Welcome to an exceptional property in The Highlands! Situated on nearly 4 acres with over 4,000 sq. ft. of beautifully designed living space, this home offers an incredible combination of quality, comfort, and picturesque surroundings. The property features a stunning ¾-acre stocked pond, plus a koi pond with a cascading waterfall that adds to the peaceful setting. Step inside to an impressive foyer leading to the spacious living room, where soaring ceilings, beautiful windows, and a gas-log fireplace create a warm and inviting atmosphere. The chef’s kitchen is truly a standout, featuring custom Grabill cabinetry, poured-stone countertops, generous workspace, and plenty of room for gathering. A formal dining room and cozy three-season room provide even more spaces to enjoy. The main-level primary suite is a private retreat, while upstairs you’ll find 2 additional generously sized bedrooms, flex room, and a full bath. The walkout lower level is made for entertaining, featuring an impressive bar, expansive gathering space, a second gas-log fireplace, full bath, and an office that could make working from home a dream. Storage is abundant throughout the home.Outside, enjoy the beautiful acreage from the spacious Trex deck as well as patio with pergola while overlooking the ponds and gorgeous countryside. An attached three-car garage plus an additional detached two-car garage provide plenty of space for vehicles, hobbies, and all the extras.
Active
$875,000
3558 Braveheart Cir, Auburn, IN 46706
3beds
4,082sqft
Single Family Residence
Built in 1999
3.86 Acres Lot
$871,600 Zestimate®
$--/sqft
$15/mo HOA
What's special
- 27 days
- 792
- 32
Zillow last checked:
Listing updated:
Listed by:
Michelle Snyder Cell:260-615-6289,
North Eastern Group Realty
Source: IRMLS,MLS#: 202641521
Facts & features
Interior
Bedrooms & bathrooms
- Bedrooms: 3
- Bathrooms: 4
- Full bathrooms: 3
- 1/2 bathrooms: 1
- Main level bedrooms: 1
Bedroom 1
- Level: Main
Bedroom 2
- Level: Upper
Dining room
- Level: Main
- Area: 168
- Dimensions: 12 x 14
Family room
- Level: Basement
- Area: 481
- Dimensions: 37 x 13
Kitchen
- Level: Main
- Area: 224
- Dimensions: 16 x 14
Living room
- Level: Main
- Area: 340
- Dimensions: 20 x 17
Office
- Level: Basement
- Area: 240
- Dimensions: 15 x 16
Heating
- Propane, Forced Air
Cooling
- Central Air
Appliances
- Included: Disposal, Dishwasher, Microwave, Refrigerator, Washer, Electric Cooktop, Dryer-Electric, Electric Range, Gas Water Heater, Water Softener Owned
- Laundry: Main Level
Features
- Bar, Breakfast Bar, Sound System, Bookcases, Tray Ceiling(s), Ceiling Fan(s), Walk-In Closet(s), Stone Counters, Entrance Foyer, Soaking Tub, Kitchen Island, Double Vanity, Stand Up Shower, Tub and Separate Shower, Tub/Shower Combination, Main Level Bedroom Suite, Formal Dining Room
- Flooring: Carpet, Tile, Other
- Windows: Window Treatments
- Basement: Full,Finished,Concrete
- Attic: Pull Down Stairs,Storage
- Number of fireplaces: 2
- Fireplace features: Living Room, Gas Log, Basement
Interior area
- Total structure area: 4,434
- Total interior livable area: 4,082 sqft
- Finished area above ground: 2,582
- Finished area below ground: 1,500
Property
Parking
- Total spaces: 3
- Parking features: Attached, Garage Door Opener, Concrete
- Attached garage spaces: 3
- Has uncovered spaces: Yes
Features
- Levels: Two
- Stories: 2
- Patio & porch: Deck
- Exterior features: Fire Pit, Workshop
- Has view: Yes
- On waterfront: Yes
- Waterfront features: Waterfront, Pond
Lot
- Size: 3.86 Acres
- Features: Level, Rural Subdivision, Landscaped
Details
- Additional structures: Second Garage
- Additional parcels included: 1710-09-400-007.000-009
- Parcel number: 171009400008.000009
- Other equipment: Sump Pump
Construction
Type & style
- Home type: SingleFamily
- Property subtype: Single Family Residence
Materials
- Brick, Vinyl Siding
- Roof: Metal
Condition
- New construction: No
- Year built: 1999
Utilities & green energy
- Sewer: Septic Tank
- Water: Private
Community & HOA
Community
- Subdivision: Highland(s)
HOA
- Has HOA: Yes
- HOA fee: $182 annually
Location
- Region: Auburn
Financial & listing details
- Tax assessed value: $610,300
- Annual tax amount: $2,812
- Date on market: 10/7/2026
- Listing terms: Cash,Conventional
Estimated market value
$871,600
$828,000 - $915,000
$4,242/mo
Price history
| Date | Event | Price |
|---|---|---|
| 11/3/2026 | Listed for sale | $875,000 |
Source:  IRMLS #202641521 Report a problem | ||
| 10/11/2026 | Pending sale | $875,000 |
Source: IRMLS #202641521 Report a problem | ||
| 10/10/2026 | Listed for sale | $875,000 |
Source: IRMLS #202641521 Report a problem | ||
Public tax history
| Year | Property taxes | Tax assessment |
|---|---|---|
| 2025 | $2,615 +14% | $610,300 +8.5% |
| 2024 | $2,294 -18.7% | $562,300 +7.9% |
| 2023 | $2,820 +10.9% | $521,300 -0.1% |
| 2022 | $2,542 +21.7% | $522,000 +15.5% |
| 2021 | $2,089 -2.2% | $452,000 +15.5% |
| 2020 | $2,135 -9.6% | $391,400 +0.8% |
| 2019 | $2,362 +9.6% | $388,400 +0.8% |
| 2018 | $2,155 -2.6% | $385,500 +8.2% |
| 2017 | $2,213 +23.3% | $356,200 -0.1% |
| 2016 | $1,794 -21.9% | $356,600 +10.4% |
| 2014 | $2,297 +7.1% | $323,000 -6.6% |
| 2013 | $2,144 +9.3% | $346,000 +9.4% |
| 2012 | $1,963 -14.6% | $316,300 -11.6% |
| 2011 | $2,298 +9.8% | $358,000 -0.4% |
| 2010 | $2,092 +6.2% | $359,400 -2.5% |
| 2009 | $1,970 -14.5% | $368,500 -0.9% |
| 2007 | $2,306 -56.2% | $371,700 +1.8% |
| 2006 | $5,261 | $365,300 |
Find assessor info on the county website
Monthly payment
Est. payment
Payment breakdown
Explore the cost of this home by adjusting the details. Changes won't be saved.Climate risks
Neighborhood: 46706
Nearby schools
Schools provided by the listing agent
- Elementary: McKenney-Harrison
- Middle: Dekalb
- High: Dekalb
- District: Dekalb Central United
Source: IRMLS. This data may not be complete. We recommend contacting the local school district to confirm school assignments for this home.

Similar homes
- $859,9004 bd4 ba3.2k sqft5311 County Road 35, Auburn, IN 46706For Sale
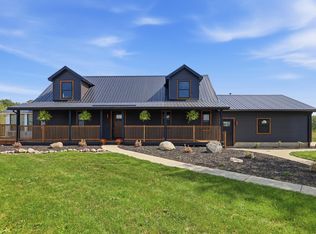 MLS ID #202635740, Jason A Robinson, CENTURY 21 Bradley Realty, Inc. IRMLS
- $459,9003 bd2 ba3.4k sqft5188 County Road 35, Auburn, IN 46706For Sale
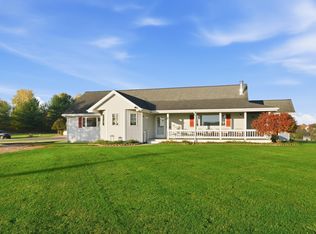 MLS ID #202644479, Teri Davis-Foster, Mike Thomas Associates, Inc.. IRMLS
- $579,0003 bd3 ba2.1k sqft3919 County Road 34, Auburn, IN 46706For Sale
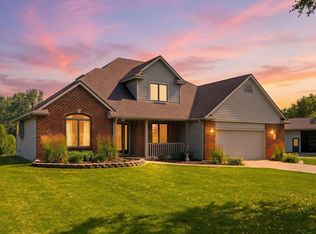 MLS ID #202625936, Sandra Ginn, The Agency Indy. IRMLS
- $843,0004 bd5 ba5.3k sqft101 Osprey Pass, Huntertown, IN 46748For Sale
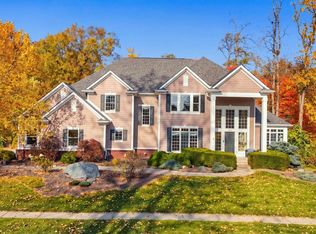 MLS ID #202644907, Katie A Brown, Mike Thomas Assoc., Inc. IRMLS
