BACK ON MARKET W/ MAJOR UPDATES! Seller replaced both exterior decks with composite decking and new railing system and contracted to have all new basement windows. Thoughtfully improved, competitively priced, and ready for its next owner: 5 BR, 3.5 baths, walk-out basement on .63 acres backing to a Nature Preserve. Experience luxury living wrapped in nature! This gorgeous home has a large u-shaped driveway and a 3-car garage. Imagine entering into a light-filled great room with soaring 20 foot ceilings and floor-to-ceiling windows which over look the nature preserve and a floor-to-ceiling fireplace nestled in-between. The generously-sized kitchen is a chef's dream with newly updated countertops and over-sized island. On the main level is the luxury primary suite complete with it's own private deck, an enormous bathroom with a soaking tub and a massive walk-in custom-tile shower and, of course, a large walk-in closet. Other amenities include an irrigation system and whole house indoor/outdoor speaker system and an in-ground electric fence. Back-yard would be a great place for a future pool if the next home owner desires it.
Active
$889,900
1716 Forest Trl, Fort Wayne, IN 46845
5beds
5,685sqft
Single Family Residence
Built in 2004
0.63 Acres Lot
$859,700 Zestimate®
$--/sqft
$45/mo HOA
What's special
Floor-to-ceiling fireplaceIn-ground electric fenceWalk-out basementLuxury primary suiteLarge u-shaped drivewayMassive walk-in custom-tile showerLight-filled great room
- 103 days
- 179
- 13
Zillow last checked:
Listing updated:
Listed by:
Lisa M Foster Cell:260-450-2522,
Coldwell Banker Real Estate Gr
Source: IRMLS,MLS#: 202625231
Facts & features
Interior
Bedrooms & bathrooms
- Bedrooms: 5
- Bathrooms: 4
- Full bathrooms: 3
- 1/2 bathrooms: 1
- Main level bedrooms: 1
Bedroom 1
- Level: Main
Bedroom 2
- Level: Upper
Dining room
- Level: Main
- Area: 143
- Dimensions: 13 x 11
Family room
- Level: Basement
- Area: 980
- Dimensions: 28 x 35
Kitchen
- Level: Main
- Area: 374
- Dimensions: 22 x 17
Living room
- Level: Main
- Area: 420
- Dimensions: 21 x 20
Office
- Level: Main
- Area: 143
- Dimensions: 13 x 11
Heating
- Forced Air
Cooling
- Central Air
Appliances
- Included: Range/Oven Hk Up Gas/Elec, Dishwasher, Microwave, Refrigerator, Gas Cooktop, Double Oven
- Laundry: Dryer Hook Up Gas/Elec
Features
- Walk-In Closet(s), Stone Counters, Soaking Tub, Pantry, Wet Bar, Main Level Bedroom Suite
- Basement: Walk-Out Access,Finished
- Number of fireplaces: 1
- Fireplace features: Living Room
Interior area
- Total structure area: 5,685
- Total interior livable area: 5,685 sqft
- Finished area above ground: 3,390
- Finished area below ground: 2,295
Property
Parking
- Total spaces: 3
- Parking features: Attached
- Attached garage spaces: 3
Features
- Levels: Two
- Stories: 2
- Patio & porch: Deck, Porch Covered
Lot
- Size: 0.63 Acres
- Dimensions: 127 x 190 x 162 x 20
- Features: Sloped
Details
- Parcel number: 020215254004.000057
Construction
Type & style
- Home type: SingleFamily
- Property subtype: Single Family Residence
Materials
- Stone, Vinyl Siding, Cement Board
- Roof: Asphalt
Condition
- New construction: No
- Year built: 2004
Utilities & green energy
- Sewer: City
- Water: Well
Community & HOA
Community
- Subdivision: Canyon Run
HOA
- Has HOA: Yes
- HOA fee: $544 annually
Location
- Region: Fort Wayne
Financial & listing details
- Tax assessed value: $603,600
- Annual tax amount: $4,589
- Date on market: 6/25/2026
- Listing terms: Cash,Conventional
Estimated market value
$859,700
$817,000 - $903,000
$3,648/mo
Price history
| Date | Event | Price |
|---|---|---|
| 10/5/2026 | Listed for sale | $889,900-1.1% |
Source:  IRMLS #202625231 Report a problem IRMLS #202625231 Report a problem | ||
| 8/25/2026 | Listing removed | $899,900 |
Source: IRMLS #202625231 Report a problem | ||
| 6/27/2026 | Listed for sale | $899,900+125% |
Source: IRMLS #202625231 Report a problem | ||
| 12/13/2012 | Sold | $400,000+0%$70/sqft |
Source: Public Record Report a problem | ||
| 8/30/2012 | Listing removed | $399,900$70/sqft |
Source: BEER INC Report a problem | ||
| 8/24/2012 | Price change | $399,900-17.5%$70/sqft |
Source: BEER INC Report a problem | ||
| 8/2/2012 | Listed for sale | $484,800+2.8%$85/sqft |
Source: BEER INC Report a problem | ||
| 7/2/2012 | Sold | $471,375$83/sqft |
Source: Public Record Report a problem | ||
Public tax history
| Year | Property taxes | Tax assessment |
|---|---|---|
| 2025 | $4,711 +4.3% | $603,600 +4% |
| 2024 | $4,516 0% | $580,300 +3.6% |
| 2023 | $4,517 +0.6% | $560,400 +2% |
| 2022 | $4,492 +0.2% | $549,400 +7.3% |
| 2021 | $4,485 +1.5% | $512,100 +3.1% |
| 2020 | $4,419 +0.6% | $496,800 +4.4% |
| 2019 | $4,394 -7.1% | $475,900 +2.2% |
| 2018 | $4,728 -1.4% | $465,700 -1.5% |
| 2017 | $4,793 +8.3% | $472,800 -0.8% |
| 2016 | $4,425 +3.1% | $476,800 +11.1% |
| 2014 | $4,292 -1% | $429,200 -1% |
| 2013 | $4,334 -49.3% | $433,400 +1.5% |
| 2011 | $8,542 | $427,100 +1.3% |
| 2010 | -- | $421,600 -1.7% |
| 2007 | -- | $428,700 +5.2% |
| 2005 | -- | $407,700 |
| 2004 | -- | $407,700 +58142.9% |
| 2001 | -- | $700 |
Find assessor info on the county website
Monthly payment
Est. payment
Payment breakdown
Explore the cost of this home by adjusting the details. Changes won't be saved.Climate risks
Neighborhood: 46845
Nearby schools
Schools provided by the listing agent
- Elementary: Cedar Canyon
- Middle: Maple Creek
- High: Carroll
- District: Northwest Allen County
Source: IRMLS. This data may not be complete. We recommend contacting the local school district to confirm school assignments for this home.

Similar homes
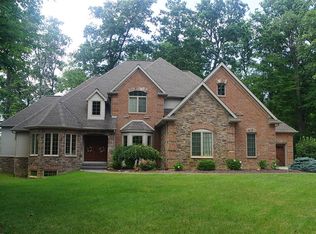
- $925,0005 bd5 ba4.5k sqft14920 Whisper Rock Blvd, Fort Wayne, IN 46845For Sale
 MLS ID #202641115, Jennifer Callison, Mike Thomas Assoc., Inc. IRMLS
 - $925,0006 bd7 ba5.2k sqft13309 Sangiovese Pl, Fort Wayne, IN 46845For Sale
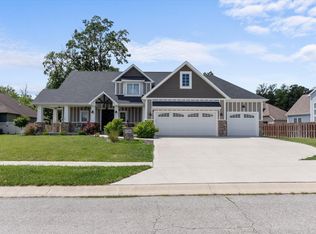 MLS ID #202624201, Scott C Pressler, Keller Williams Realty Group. IRMLS
 - $859,9005 bd4 ba4k sqft576 Sandringham Pass, Fort Wayne, IN 46845For Sale
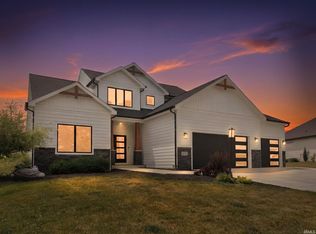 MLS ID #202629807, Eric L Thrasher, Encore Sotheby's International Realty. IRMLS
 - $890,0005 bd4 ba4.9k sqft5933 Deer Hollow Rd, Auburn, IN 46706For Sale
 MLS ID #202638926, Andrea Gates, Coldwell Banker Real Estate Gr. IRMLS
