Skip main navigation
Closed
Street View
  • $1,370,000

    1728 Forest Trl, Fort Wayne, IN 46845

    5beds
    7,072sqft
    Single Family Residence
    Built in 2012
    0.86 Acres Lot
    $1,423,400 Zestimate®
    $--/sqft
    $4,841 Estimated rent

    Home value

    $1,423,400

    $1.28M - $1.58M

    $4,841/mo

    Zestimate® history
    Loading
    Loading...

    Owner options

    List your home for rent

    $4,841/mo

    Rent Zestimate®

    Find your next renter with Zillow Rental Manager. Plus, with online applications, you can quickly screen prospective tenants – for free.

    Learn more

    $4,841/mo

    Rent Zestimate®

    Refinance and save

    $8,875/mo

    Est. payment

    Refinancing to a lower rate could help reduce your monthly payments and save thousands over the life of the loan.

    See today's rates

    $8,875/mo

    Est. payment

    Explore your selling options

    Work with a Zillow partner agent

    Leverage their expertise and Zillow's premium Showcase listings to get your home seen by more buyers.

    Get started

    List with your own agent

    Get your home in front of millions of buyers by listing it on Zillow.

    Learn how to do it

    Sell it yourself

    Take full control of how buyers see your home on Zillow by listing For Sale by Owner (FSBO).

    List your home

    What's special

    Walk-in closetsQuartz countertopsFour-car garageSpa-like bathBrand-new guttersIn-ground poolRaised deck
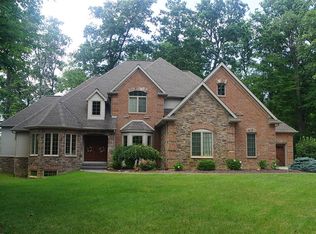
    Welcome to 1728 Forest Trail, a refined estate in the prestigious Canyon Run community, where timeless elegance meets modern sophistication. Nestled on nearly an acre of private, tree-lined land, this 7-bedroom, 7-bathroom residence spans over 7,000 square feet, offering an unparalleled blend of luxury, comfort, and thoughtful design. The grand entrance welcomes you with new French doors, soaring ceilings, intricate crown molding, and a freshly painted interior, setting the tone for a home that is both stately and inviting. A fully remodeled chef’s kitchen stands at the heart of the home, featuring Café Series premium appliances, custom Harlan cabinetry, a hidden butler’s pantry, stunning quartz countertops, a sophisticated tile backsplash, and a state-of-the-art reverse osmosis system. The first-floor owner’s suite is a serene retreat with a completely remodeled spa-like bath, boasting a standalone soaking tub, double vanities, Moen Voss hardware, designer wallpaper, tile floors and walls, auto vanity lighting, and an elegant chandelier. Upstairs, you’ll find four oversized bedrooms, each with walk-in closets, 2 jack-n-jill bathrooms, and a versatile recreation loft (8th bedroom!!??), while the fully finished 2,400sqft walk-out lower level offers a spacious rec room, a full second kitchen with a new refrigerator and RO system, 2 additional bedrooms, bright and beautiful den that seamless provides access to the stunning outdoor retreat. Step outside to discover a resort-style backyard, where a raised deck overlooks the beautifully landscaped Treadway installed in-ground pool, perfect for summer relaxation and entertaining. Additional features include brand-new gutters, an upgraded main floor with new Emtek hardware, all-new lighting and ceiling fans, a $15,000 state-of-the-art Tri-County water system with softener and RO, and a four-car garage with newly epoxied floors. Every detail has been meticulously updated, including high-end Kaleidoscope installed laminate flooring, new tile in the main laundry room, updated bathrooms with modern vanities and fixtures, and a front bath with new shelving, wallpaper, and designer lighting. With a 5-year Platinum Protection Plan covering all appliances and a flooring warranty for added peace of mind, this home is as functional as it is breathtaking. Experience a level of craftsmanship and luxury rarely seen—schedule your private tour today.

    Zillow last checked:

    Listing updated:

    Listed by:

    George S Raptis 260-710-1834,

    Mike Thomas Assoc., Inc

    Bought with:

    Heather Regan, RB14042249

    Regan & Ferguson Group

    Regan & Ferguson Group

    Source: IRMLS,MLS#: 202509303MLS Logo

    Facts & features

    Interior

    Bedrooms & bathrooms
    • Bedrooms: 5
    • Bathrooms: 6
    • Full bathrooms: 5
    • 1/2 bathrooms: 1
    • Main level bedrooms: 1
    Bedroom 1
    • Level: Main
    Bedroom 2
    • Level: Upper
    Dining room
    • Level: Main
    • Area: 195
    • Dimensions: 15 x 13
    Family room
    • Level: Main
    • Area: 198
    • Dimensions: 18 x 11
    Kitchen
    • Level: Main
    • Area: 240
    • Dimensions: 16 x 15
    Living room
    • Level: Main
    • Area: 320
    • Dimensions: 20 x 16
    Heating
    • Natural Gas, Forced Air
    Cooling
    • Central Air
    Appliances
    • Included: Disposal, Dishwasher, Microwave, Refrigerator, Exhaust Fan, Oven-Built-In, Gas Range, Warming Drawer, Wine Cooler
    • Laundry: Main Level, Washer Hookup
    Features
    • 1st Bdrm En Suite, Ceiling-9+, Tray Ceiling(s), Ceiling Fan(s), Walk-In Closet(s), Stone Counters, Crown Molding, Entrance Foyer, Kitchen Island, Split Br Floor Plan, Wet Bar, Stand Up Shower, Tub and Separate Shower, Tub/Shower Combination, Main Level Bedroom Suite, Formal Dining Room, Custom Cabinetry
    • Flooring: Hardwood, Carpet, Ceramic Tile
    • Windows: Window Treatments
    • Basement: Full,Walk-Out Access,Finished,Concrete
    • Number of fireplaces: 1
    • Fireplace features: One
    Interior area
    • Total structure area: 7,314
    • Total interior livable area: 7,072 sqft
    • Finished area above ground: 4,632
    • Finished area below ground: 2,440

    Property

    Parking
    • Total spaces: 4
    • Parking features: Attached, Garage Door Opener, Concrete
    • Attached garage spaces: 4
    • Has uncovered spaces: Yes
    Features
    • Levels: Two
    • Stories: 2
    • Patio & porch: Deck, Covered, Patio
    • Exterior features: Fire Pit
    • Pool features: In Ground
    • Has spa: Yes
    • Spa features: Jet Tub
    • Fencing: None
    Lot
    • Size: 0.86 Acres
    • Dimensions: 182x300x79x63x200
    • Features: Sloped, City/Town/Suburb, Landscaped
    Details
    • Parcel number: 020215254005.000057

    Construction

    Type & style
    • Home type: SingleFamily
    • Architectural style: Traditional
    • Property subtype: Single Family Residence
    Materials
    • Brick, Vinyl Siding
    • Roof: Asphalt,Shingle
    Condition
    • New construction: No
    • Year built: 2012

    Utilities & green energy

    • Sewer: Public Sewer
    • Water: Public

    Community & neighborhood

    Community
    • Community features: Pool, Sidewalks
    Location
    • Region: Fort Wayne
    • Subdivision: Canyon Run

    HOA & financial

    HOA
    • Has HOA: Yes
    • HOA fee: $544 annually

    Other

    Other facts
    • Listing terms: Cash,Conventional,FHA,VA Loan

    Price history

    DateEventPrice
    4/24/2025Sold$1,370,000-2.1%
    Source: IRMLS #202509303 Report a problem
    3/24/2025Pending sale$1,399,900
    Source: IRMLS #202509303 Report a problem
    3/21/2025Price change$1,399,900+12%
    Source: IRMLS #202509303 Report a problem
    9/28/2022Pending sale$1,250,000
    Source: IRMLS #202223810 Report a problem
    8/24/2022Contingent$1,250,000
    Source: IRMLS #202223810 Report a problem
    8/8/2022Pending sale$1,250,000
    Source: IRMLS #202223810 Report a problem
    8/5/2022Contingent$1,250,000
    Source: IRMLS #202223810 Report a problem
    7/28/2022Price change$1,250,000-5.7%
    Source: IRMLS #202223810 Report a problem
    6/15/2022Listed for sale$1,325,000
    Source: IRMLS #202223810 Report a problem

    Public tax history

    YearProperty taxesTax assessment
    2025$10,581 +3.5%$1,225,400 +5.5%
    2024$10,220 +2.5%$1,161,400 +3.7%
    2023$9,971 +1.6%$1,119,900 +3.8%
    2022$9,812 +9.4%$1,079,000 +8.1%
    2021$8,971 +1.8%$998,500 +11.2%
    2020$8,808 +1.5%$898,200 +4.6%
    2019$8,681 +1.3%$859,100 +2.8%
    2018$8,573 -0.2%$836,000 -1.3%
    2017$8,593 +8.1%$846,600 +0.1%
    2016$7,950 +1.8%$845,400 +10.2%
    2014$7,808 +3.4%$767,200 +1.6%
    2013$7,550 +361.7%$755,000 +950.1%
    2011$1,635 $71,900
    2010-- $71,900
    2007-- $71,900 +8.6%
    2005-- $66,200
    2004-- $66,200 +143.4%
    2001-- $27,200

    Find assessor info on the county website

    Neighborhood: 46845

    Nearby schools

    GreatSchools rating
    Schools provided by the listing agent
    • Elementary: Cedar Canyon
    • Middle: Maple Creek
    • High: Carroll
    • District: Northwest Allen County

    Source: IRMLS. This data may not be complete. We recommend contacting the local school district to confirm school assignments for this home.

    Get pre-qualified for a loan
    At Zillow Home Loans, we can pre-qualify you in as little as 5 minutes with no impact to your credit score.

    An equal housing lender. NMLS #10287.

    Sell for more on Zillow
    Get a Zillow Showcase℠ listing at no additional cost and you could sell for .
    $1,423,400
    2% more
    +$28,468
    With Zillow Showcase(estimated)
    $1,451,868