MOTIVATED SELLER with NEW PRICE! to this exceptional custom Craftsman in Sorrento designed for multi-generational living and/or guests. This thoughtfully designed home features 4 en suite bedrooms, including a luxurious main-level owner's suite and a private lower-level suite. The chef's kitchen offers quartz countertops, custom soft-close cabinetry with pull-out shelving, a large island, tile backsplash, and an expansive butler's pantry with additional refrigerator and beverage cooler. The great room features a gas fireplace and opens to a Trex deck overlooking the backyard. The fully finished lower level has its own entrance from the garage & main house and includes a full KraftMaid kitchen with quartz countertops, induction range, living area, office/den, half bath, and a private suite with custom closet and spa-like bath. Additional highlights include custom blinds, built-in Bluetooth speakers, 2 HVAC systems, 2 laundry rooms, tankless water heater, 3-car garage with epoxy floor, and custom closets throughout. Outdoor amenities include a wraparound stamped concrete front porch, Trex deck, stamped patio with screened pergola (2025), new wood privacy fence (2025), and beautiful views of the protected greenway.
Active
Price cut: $15K (9/5)
$945,500
13309 Sangiovese Pl, Fort Wayne, IN 46845
6beds
5,252sqft
Single Family Residence
Built in 2020
0.3 Acres Lot
$915,600 Zestimate®
$--/sqft
$25/mo HOA
What's special
Half bathQuartz countertopsTrex deckPrivate lower-level suiteCustom closets throughoutBuilt-in bluetooth speakersLarge island
- 82 days
- 781
- 45
Zillow last checked:
Listing updated:
Listed by:
Scott C Pressler scottpressler@kw.com,
Keller Williams Realty Group
Source: IRMLS,MLS#: 202624201
Facts & features
Interior
Bedrooms & bathrooms
- Bedrooms: 6
- Bathrooms: 7
- Full bathrooms: 5
- 1/2 bathrooms: 2
- Main level bedrooms: 1
Bedroom 1
- Level: Main
Bedroom 2
- Level: Upper
Dining room
- Level: Main
- Area: 165
- Dimensions: 15 x 11
Family room
- Level: Upper
- Area: 240
- Dimensions: 15 x 16
Kitchen
- Level: Main
- Area: 210
- Dimensions: 15 x 14
Living room
- Level: Main
- Area: 304
- Dimensions: 19 x 16
Heating
- Natural Gas, Forced Air
Cooling
- Central Air
Appliances
- Included: Dishwasher, Microwave, Refrigerator, Washer, Dryer-Gas, Exhaust Fan, Gas Range, Tankless Water Heater, Wine Cooler
Features
- Breakfast Bar, Sound System, Tray Ceiling(s), Ceiling Fan(s), Cedar Closet(s), Stone Counters, Main Level Bedroom Suite
- Windows: Blinds
- Basement: Full,Finished
- Number of fireplaces: 1
- Fireplace features: Living Room, Gas Log
Interior area
- Total structure area: 5,512
- Total interior livable area: 5,252 sqft
- Finished area above ground: 3,552
- Finished area below ground: 1,700
Video & virtual tour
Property
Parking
- Total spaces: 3
- Parking features: Attached
- Attached garage spaces: 3
Features
- Levels: Two
- Stories: 2
Lot
- Size: 0.3 Acres
- Dimensions: 98X135
- Features: Level, Sloped
Details
- Parcel number: 020225202019.000057
- Other equipment: Sump Pump+Battery Backup
Construction
Type & style
- Home type: SingleFamily
- Property subtype: Single Family Residence
Materials
- Brick, Vinyl Siding
Condition
- New construction: No
- Year built: 2020
Utilities & green energy
- Sewer: City
- Water: City
Community & HOA
Community
- Subdivision: Sorrento
HOA
- Has HOA: Yes
- HOA fee: $300 annually
Location
- Region: Fort Wayne
Financial & listing details
- Tax assessed value: $597,500
- Annual tax amount: $4,169
- Date on market: 6/19/2026
- Listing terms: Cash,Conventional,FHA,VA Loan
Estimated market value
$915,600
$870,000 - $961,000
$4,368/mo
Price history
| Date | Event | Price |
|---|---|---|
| 9/5/2026 | Price change | $945,500-1.6% |
Source:  IRMLS #202624201 Report a problem IRMLS #202624201 Report a problem | ||
| 7/30/2026 | Price change | $960,500-1% |
Source: IRMLS #202624201 Report a problem | ||
| 7/1/2026 | Price change | $970,500-1% |
Source: IRMLS #202624201 Report a problem | ||
| 6/19/2026 | Listed for sale | $980,500+53.2% |
Source: IRMLS #202624201 Report a problem | ||
| 6/9/2023 | Listing removed | -- |
Source: Zillow Rentals Report a problem | ||
| 5/22/2023 | Listed for rent | $5,000$1/sqft |
Source: Zillow Rentals Report a problem | ||
| 7/26/2022 | Contingent | $639,900 |
Source: IRMLS #202219147 Report a problem | ||
| 7/1/2022 | Price change | $639,900-2.9% |
Source: IRMLS #202219147 Report a problem | ||
| 6/24/2022 | Price change | $658,900-2.9% |
Source: IRMLS #202219147 Report a problem | ||
| 6/1/2022 | Price change | $678,900-3% |
Source: IRMLS #202219147 Report a problem | ||
| 5/22/2022 | Listed for sale | $699,900 |
Source: IRMLS #202219147 Report a problem | ||
Public tax history
| Year | Property taxes | Tax assessment |
|---|---|---|
| 2025 | $4,265 +5.6% | $597,500 +4.8% |
| 2024 | $4,040 +104.5% | $569,900 +4% |
| 2023 | $1,976 -32.5% | $548,000 +78.7% |
| 2022 | $2,925 +29271.7% | $306,600 +67.7% |
| 2021 | $10 -3.1% | $182,800 +30366.7% |
| 2020 | $10 -75.3% | $600 |
| 2019 | $42 -1.3% | $600 |
| 2018 | $42 +266.4% | $600 |
| 2017 | $12 -7.1% | $600 |
| 2016 | $12 -2.2% | $600 |
| 2014 | $13 -6.9% | $600 |
| 2013 | $14 -0.1% | $600 |
| 2011 | $14 | $600 |
| 2010 | -- | $600 |
| 2007 | -- | $600 |
Find assessor info on the county website
Monthly payment
Est. payment
Payment breakdown
Explore the cost of this home by adjusting the details. Changes won't be saved.Climate risks
Neighborhood: 46845
Nearby schools
Schools provided by the listing agent
- Elementary: Cedar Canyon
- Middle: Maple Creek
- High: Carroll
- District: Northwest Allen County
Source: IRMLS. This data may not be complete. We recommend contacting the local school district to confirm school assignments for this home.


Similar homes
- $1,175,0007 bd7 ba6.1k sqft4381 Saint Elais Cv, Fort Wayne, IN 46845For Sale
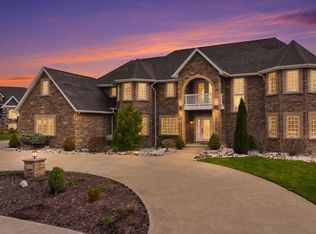 MLS ID #202613430, Johanna Pardon, Mike Thomas Assoc., Inc. IRMLS
 - $869,9005 bd4 ba4k sqft576 Sandringham Pass, Fort Wayne, IN 46845For Sale
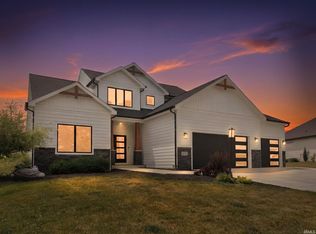 MLS ID #202629807, Eric L Thrasher, Encore Sotheby's International Realty. IRMLS
 - $515,0005 bd4 ba3.6k sqft4607 Claremore Chase, Fort Wayne, IN 46845For Sale
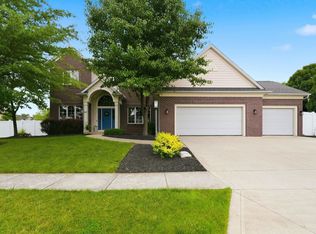 MLS ID #202619018, Teresa Stuckey, RE/MAX Results. IRMLS
 - $624,9004 bd4 ba3k sqft12915 Hallux Cv, Fort Wayne, IN 46845For Sale
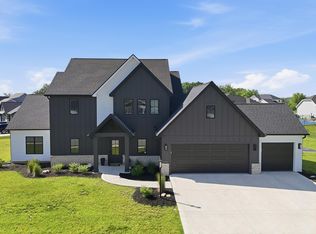 MLS ID #202631805, Robert J Rolf, Mike Thomas Assoc., Inc. IRMLS
