Step into a storybook setting with this extraordinary, castle-inspired estate offering over 6,000 square feet of refined living space. From its striking architectural presence to its thoughtfully designed interior, this one-of-a-kind home blends luxury, comfort, and timeless charm. With seven generously sized bedrooms, the home is ideal for multi-generational living or hosting guests with ease. Two identical primary suites—one on the main level and another upstairs—offer flexibility and privacy, each complete with its own cozy fireplace. The residence also features six full bathrooms and one half bath, all beautifully appointed. At the heart of the home, the expansive main living area showcases soaring two-story windows that frame tranquil pond views and flood the space with natural light. A grand fireplace anchors the room, creating a warm and inviting atmosphere. The chef’s kitchen is equally impressive, boasting abundant cabinetry, granite countertops throughout, and a cleverly concealed walk-in pantry hidden behind custom cabinetry. Upstairs, a private terrace provides the perfect spot for morning coffee or evening relaxation. The finished lower level expands the living space even further, featuring a second kitchen, a fireplace, and a versatile bonus room ideal for a home gym, studio, or recreation area. An oversized four-car garage adds both convenience and appeal, while the home’s location in a highly sought-after neighborhood places you just minutes from top-rated hospitals, shopping, and dining. This is more than a home—it’s a statement property where elegance meets everyday functionality.
Active
Price cut: $15K (6/18)
$1,175,000
4381 Saint Elais Cv, Fort Wayne, IN 46845
7beds
6,156sqft
Single Family Residence
Built in 2015
0.46 Acres Lot
$1,128,200 Zestimate®
$--/sqft
$79/mo HOA
What's special
Two identical primary suitesSeven generously sized bedroomsThoughtfully designed interiorSoaring two-story windowsTranquil pond viewsOversized four-car garageStriking architectural presence
- 146 days
- 983
- 33
Zillow last checked:
Listing updated:
Listed by:
Johanna Pardon 260-445-5640,
Mike Thomas Assoc., Inc
Source: IRMLS,MLS#: 202613430
Facts & features
Interior
Bedrooms & bathrooms
- Bedrooms: 7
- Bathrooms: 7
- Full bathrooms: 6
- 1/2 bathrooms: 1
- Main level bedrooms: 1
Bedroom 1
- Level: Main
Bedroom 2
- Level: Upper
Dining room
- Level: Main
- Area: 130
- Dimensions: 13 x 10
Kitchen
- Level: Main
- Area: 208
- Dimensions: 13 x 16
Living room
- Level: Main
- Area: 500
- Dimensions: 25 x 20
Office
- Level: Main
- Area: 99
- Dimensions: 11 x 9
Heating
- Forced Air
Cooling
- Central Air, Ceiling Fan(s)
Appliances
- Included: Disposal, Dishwasher, Microwave, Refrigerator, Washer, Electric Cooktop, Dryer-Electric, Oven-Built-In
- Laundry: Electric Dryer Hookup, Main Level
Features
- Ceiling-9+, Ceiling Fan(s), Walk-In Closet(s), Countertops-Ceramic, Entrance Foyer, Soaking Tub, Kitchen Island, Open Floorplan, Pantry, Main Level Bedroom Suite, Formal Dining Room
- Windows: Window Treatments, Blinds
- Basement: Daylight,Full,Finished
- Number of fireplaces: 4
- Fireplace features: Living Room, 1st Bdrm, 2nd Bdrm, Electric, Basement
Interior area
- Total structure area: 6,394
- Total interior livable area: 6,156 sqft
- Finished area above ground: 4,356
- Finished area below ground: 1,800
Video & virtual tour
Property
Parking
- Total spaces: 4
- Parking features: Attached, Garage Door Opener, Circular Driveway, Concrete
- Attached garage spaces: 4
- Has uncovered spaces: Yes
Features
- Levels: Two
- Stories: 2
- Patio & porch: Deck
- Exterior features: Balcony
- Has view: Yes
- On waterfront: Yes
- Waterfront features: Waterfront, Deck on Waterfront, Pond
Lot
- Size: 0.46 Acres
- Dimensions: 138x72x118x40x93x119
- Features: Irregular Lot, Landscaped
Details
- Parcel number: 020224360003.000057
- Other equipment: Sump Pump
Construction
Type & style
- Home type: SingleFamily
- Property subtype: Single Family Residence
Materials
- Stone, Vinyl Siding
- Roof: Shingle
Condition
- New construction: No
- Year built: 2015
Utilities & green energy
- Sewer: Public Sewer
- Water: Public
Community & HOA
Community
- Security: Smoke Detector(s)
- Subdivision: Hawthorne Park Estates
HOA
- Has HOA: Yes
- HOA fee: $950 annually
Location
- Region: Fort Wayne
Financial & listing details
- Tax assessed value: $1,081,700
- Annual tax amount: $8,796
- Date on market: 4/16/2026
Estimated market value
$1,128,200
$1.07M - $1.18M
$4,532/mo
Price history
| Date | Event | Price |
|---|---|---|
| 6/18/2026 | Price change | $1,175,000-1.3% |
Source:  IRMLS #202613430 Report a problem IRMLS #202613430 Report a problem | ||
| 4/16/2026 | Price change | $1,190,000+19% |
Source: IRMLS #202613430 Report a problem | ||
| 6/22/2022 | Listed for sale | $1,000,000+44.9% |
Source: IRMLS #202224977 Report a problem | ||
| 12/22/2017 | Sold | $690,000-1.4%$112/sqft |
Source: Agent Provided Report a problem | ||
| 12/29/2016 | Listed for sale | $700,000$114/sqft |
Source: CENTURY 21 Affiliated #201635830 Report a problem | ||
Public tax history
| Year | Property taxes | Tax assessment |
|---|---|---|
| 2025 | $9,079 +3.4% | $1,081,700 +6.6% |
| 2024 | $8,776 +18% | $1,015,100 +2.8% |
| 2023 | $7,435 +10.7% | $987,200 +17.3% |
| 2022 | $6,716 -2.6% | $841,900 +15.6% |
| 2021 | $6,892 +4.7% | $728,200 +0.5% |
| 2020 | $6,582 +2.9% | $724,600 +6.7% |
| 2019 | $6,394 -1.9% | $679,300 +4.2% |
| 2018 | $6,517 -37% | $651,700 +0.4% |
| 2017 | $10,338 +41.9% | $649,200 +2.5% |
| 2016 | $7,284 +17136.2% | $633,200 +31560% |
| 2014 | $42 | $2,000 |
Find assessor info on the county website
Monthly payment
Est. payment
Payment breakdown
Explore the cost of this home by adjusting the details. Changes won't be saved.Climate risks
Neighborhood: 46845
Nearby schools
Schools provided by the listing agent
- Elementary: Cedar Canyon
- Middle: Maple Creek
- High: Carroll
- District: Northwest Allen County
Source: IRMLS. This data may not be complete. We recommend contacting the local school district to confirm school assignments for this home.
Similar homes
- $945,5006 bd7 ba5.2k sqft13309 Sangiovese Pl, Fort Wayne, IN 46845For Sale
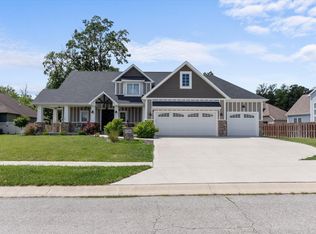 MLS ID #202624201, Scott C Pressler, Keller Williams Realty Group. IRMLS
 - $1,495,0004 bd4 ba3k sqft3330 Hursh Rd, Fort Wayne, IN 46845For Sale
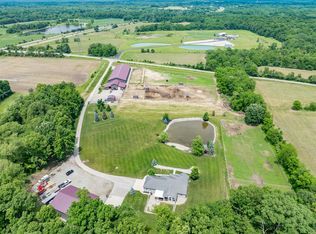 MLS ID #202621278, James Bradley, CENTURY 21 Bradley Realty, Inc. IRMLS
 - $1,285,0004 bd6 ba4.1k sqft6077 Popp Rd, Fort Wayne, IN 46845New Construction
 MLS ID #202619788, Tim Haber, RE/MAX Results. IRMLS
 - $749,9004 bd6 ba7.2k sqft12323 Harbour Point, Fort Wayne, IN 46845For Sale
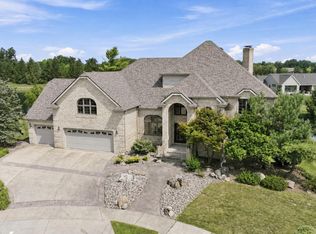 MLS ID #202628261, Evan Riecke, Encore Sotheby's International Realty. IRMLS
