Welcome to this stunning home built by Quality Crafted Homes located in Fort Wayne's Newest & Most Exciting Community — The Villages of Arneo. This stunning 4-bedroom, 3.5-bathroom features a grand two-story foyer where an arched open staircase greets you, complete with a cleverly hidden closet tucked beneath. Arched doorways guide you into the great room, where rich ceiling beams and a breathtaking floor-to-ceiling stone fireplace create instant warmth. The gourmet kitchen is a culinary dream, showcasing quartz countertops, custom-built cabinets, floating shelves, and a hidden pantry with a convenient bulk-shopping door—because yes, your weekend hauls deserve their own entrance. A dedicated media room featuring an elegant ceiling that offers the perfect space for movie nights and entertaining. The primary suite is a true spa retreat. It features a soaring cathedral ceiling with exposed beams, massive walk-in closet, gorgeous tile shower and soaking tub. Step outside to serene pond view from a covered lanai, where a stone seating area sets the stage for unforgettable evenings under Indiana skies. Nestled within The Villages of Arneo—Fort Wayne's most thoughtfully planned community featuring golf cart paths and a future town center with dining, coffee shops, fitness facilities, and lush green spaces—this residence blends timeless elegance with modern livability. Furnishings are negotiable.
Active
$974,900
8710 Artemis Ln, Fort Wayne, IN 46825
4beds
3,375sqft
Single Family Residence
Built in 2026
0.34 Acres Lot
$955,300 Zestimate®
$--/sqft
$150/mo HOA
What's special
Breathtaking floor-to-ceiling stone fireplaceStone seating areaQuartz countertopsGorgeous tile showerDedicated media roomGreat roomGrand two-story foyer
- 195 days
- 733
- 52
Zillow last checked:
Listing updated:
Listed by:
Scott Voelker Cell:260-760-9600,
CENTURY 21 Bradley Realty, Inc
Source: IRMLS,MLS#: 202611585
Facts & features
Interior
Bedrooms & bathrooms
- Bedrooms: 4
- Bathrooms: 4
- Full bathrooms: 3
- 1/2 bathrooms: 1
- Main level bedrooms: 1
Bedroom 1
- Level: Main
Bedroom 2
- Level: Upper
Dining room
- Level: Main
- Area: 180
- Dimensions: 15 x 12
Family room
- Area: 0
- Dimensions: 0 x 0
Kitchen
- Level: Main
- Area: 180
- Dimensions: 15 x 12
Living room
- Level: Main
- Area: 399
- Dimensions: 21 x 19
Office
- Area: 0
- Dimensions: 0 x 0
Heating
- Natural Gas, Forced Air
Cooling
- Central Air
Appliances
- Included: Dishwasher, Microwave, Gas Cooktop
Features
- 1st Bdrm En Suite, Breakfast Bar, Beamed Ceilings, Walk-In Closet(s), Countertops-Solid Surf, Eat-in Kitchen, Entrance Foyer, Soaking Tub, Kitchen Island, Pantry, Stand Up Shower, Main Level Bedroom Suite, Custom Cabinetry
- Flooring: Hardwood, Carpet, Vinyl
- Has basement: No
- Attic: Pull Down Stairs
- Number of fireplaces: 1
- Fireplace features: Living Room, Gas Log
Interior area
- Total structure area: 3,375
- Total interior livable area: 3,375 sqft
- Finished area above ground: 3,375
- Finished area below ground: 0
Video & virtual tour
Property
Parking
- Total spaces: 4
- Parking features: Attached, Concrete
- Attached garage spaces: 4
- Has uncovered spaces: Yes
Features
- Levels: Two
- Stories: 2
- Patio & porch: Porch Covered
- Has view: Yes
- On waterfront: Yes
- Waterfront features: Waterfront, Pond
Lot
- Size: 0.34 Acres
- Dimensions: 180x81
- Features: Other, City/Town/Suburb
Details
- Parcel number: 020808203019.000072
Construction
Type & style
- Home type: SingleFamily
- Architectural style: Craftsman
- Property subtype: Single Family Residence
Materials
- Stone, Wood Siding
- Foundation: Slab
- Roof: Asphalt
Condition
- New construction: No
- Year built: 2026
Utilities & green energy
- Sewer: City
- Water: City
Community & HOA
Community
- Subdivision: The Villages of Arneo
HOA
- Has HOA: Yes
- HOA fee: $1,800 annually
Location
- Region: Fort Wayne
Financial & listing details
- Tax assessed value: $2,900
- Annual tax amount: $1
- Date on market: 4/6/2026
- Listing terms: Cash,Conventional,VA Loan
Estimated market value
$955,300
$908,000 - $1.00M
$3,960/mo
Price history
| Date | Event | Price |
|---|---|---|
| 4/6/2026 | Listed for sale | $974,900 |
Source:  IRMLS #202611585 Report a problem IRMLS #202611585 Report a problem | ||
| 3/19/2026 | Listing removed | $974,900 |
Source: IRMLS #202605700 Report a problem | ||
| 2/23/2026 | Listed for sale | $974,900 |
Source: IRMLS #202605700 Report a problem | ||
Public tax history
| Year | Property taxes | Tax assessment |
|---|---|---|
| 2025 | $75 | $2,900 |
| 2024 | -- | $2,900 |
Find assessor info on the county website
Monthly payment
Est. payment
Payment breakdown
Explore the cost of this home by adjusting the details. Changes won't be saved.Climate risks
Neighborhood: 46825
Nearby schools
Schools provided by the listing agent
- Elementary: Lincoln
- Middle: Shawnee
- High: Northrop
- District: Fort Wayne Community
Source: IRMLS. This data may not be complete. We recommend contacting the local school district to confirm school assignments for this home.
Similar homes
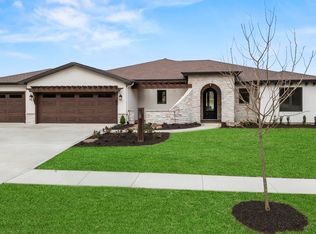
- $999,9004 bd4 ba3.5k sqft4372 Veritas Blvd, Fort Wayne, IN 46825New Construction
 MLS ID #202616119, Johanna Pardon, Mike Thomas Assoc., Inc. IRMLS
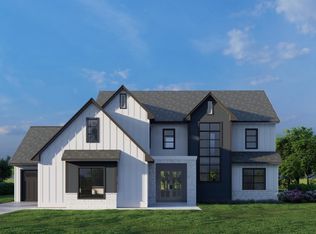
 - $949,9004 bd3 ba3.8k sqft6119 Arvada Way, Fort Wayne, IN 46845For Sale
 MLS ID #202637921, Tiffiny D Holmes, RE/MAX Results. IRMLS
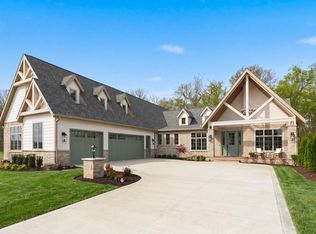
 - $729,9003 bd2 ba2.4k sqft8550 Artemis Ln, Fort Wayne, IN 46825New Construction
 MLS ID #202542278, George S Raptis, Mike Thomas Assoc., Inc. IRMLS
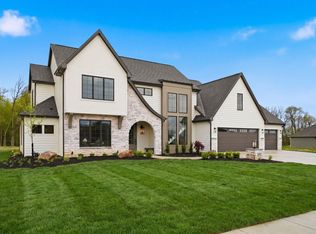
 - $769,9004 bd5 ba4.9k sqft3420 W Cook Rd, Fort Wayne, IN 46818For Sale
 MLS ID #202642675, Austin Freiburger, eXp Realty, LLC. IRMLS
