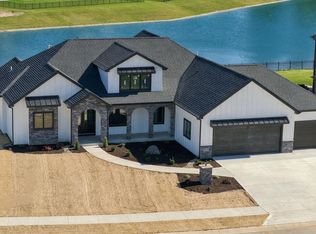
Brand new custom-built 1-story home by Redfli Design Build in Chestnut Creek (MSD of Southwest Allen County Schools)! Situated on a quiet pond lot, this stunning modern layout offers 5 bedrooms all featuring walk-in closets, 4 full baths, and a 3-car attached garage. The main level features a clean, split-bedroom floor plan, a spacious living/great room with an electric fireplace, formal dining and a primary suite with a walk-in closet. The full finished daylight basement is built for entertaining, featuring a theatre room, wet bar with refrigerator, 5th bedroom, and a full bath. Enjoy outdoor relaxation on the covered porch overlooking the water. This house has tons of upgrades including under cabinet lighting, smart thermostat, smart electrical panel, motion activated lighting, EV car charger, Control 4 whole-home automation, business-grade Wi-Fi and wired coverage throughout the house and so much more! You don't want to miss this top of the line home conveniently located near Scott Rd and Chestnut Creek Blvd!
Active
$960,000
10643 Kola Crossover, Fort Wayne, IN 46814
5beds
4,113sqft
Single Family Residence
Built in 2026
0.29 Acres Lot
$948,700 Zestimate®
$--/sqft
$650/mo HOA
What's special
Stunning modern layoutWet bar with refrigeratorFormal diningClean split-bedroom floor planMotion activated lightingSmart thermostatQuiet pond lot
- 17 days
- 965
- 87
Zillow last checked:
Listing updated:
Listed by:
Jamie Dubes 260-414-6304,
Redfli Real Estate
Source: IRMLS,MLS#: 202641723
Facts & features
Interior
Bedrooms & bathrooms
- Bedrooms: 5
- Bathrooms: 4
- Full bathrooms: 4
- Main level bedrooms: 4
Bedroom 1
- Level: Main
Bedroom 2
- Level: Main
Dining room
- Level: Main
- Area: 154
- Dimensions: 14 x 11
Kitchen
- Level: Main
- Area: 360
- Dimensions: 20 x 18
Living room
- Level: Main
- Area: 342
- Dimensions: 19 x 18
Heating
- Natural Gas, Forced Air
Cooling
- Central Air
Appliances
- Included: Disposal, Range/Oven Hook Up Gas, Dishwasher, Microwave, Refrigerator, Gas Cooktop, Gas Oven, Gas Water Heater
- Laundry: Electric Dryer Hookup, Sink, Main Level, Washer Hookup
Features
- Bar, Sound System, Ceiling-9+, Cathedral Ceiling(s), Vaulted Ceiling(s), Walk-In Closet(s), Stone Counters, Eat-in Kitchen, Entrance Foyer, Soaking Tub, Kitchen Island, Open Floorplan, Pantry, Split Br Floor Plan, Double Vanity, Stand Up Shower, Tub and Separate Shower, Tub/Shower Combination, Main Level Bedroom Suite, Custom Cabinetry
- Flooring: Carpet, Vinyl
- Doors: Pocket Doors, Insulated Doors
- Windows: Double Pane Windows
- Basement: Daylight,Full,Finished,Concrete,Sump Pump
- Attic: Pull Down Stairs,Storage
- Number of fireplaces: 1
- Fireplace features: Living Room, Electric
Interior area
- Total structure area: 4,243
- Total interior livable area: 4,113 sqft
- Finished area above ground: 2,706
- Finished area below ground: 1,407
Video & virtual tour
Property
Parking
- Total spaces: 3
- Parking features: Attached, Garage Door Opener, Concrete
- Attached garage spaces: 3
- Has uncovered spaces: Yes
Features
- Levels: One
- Stories: 1
- Patio & porch: Covered, Porch Covered
- Fencing: None
- Has view: Yes
- On waterfront: Yes
- Waterfront features: Waterfront, Pond
Lot
- Size: 0.29 Acres
- Dimensions: 125x170
- Features: 0-2.9999, City/Town/Suburb, Near Walking Trail, Landscaped
Details
- Parcel number: 021104299016.000038
- Other equipment: Home Theater, Generator, Sump Pump
Construction
Type & style
- Home type: SingleFamily
- Property subtype: Single Family Residence
Materials
- Aluminum Siding, Stone
- Roof: Asphalt
Condition
- New construction: Yes
- Year built: 2026
Details
- Builder name: Redfli Design Build
Utilities & green energy
- Sewer: City
- Water: City
Community & HOA
Community
- Security: Security System, Smoke Detector(s), Closed Circuit Camera(s)
- Subdivision: Chestnut Creek
HOA
- Has HOA: Yes
- HOA fee: $650 monthly
Location
- Region: Fort Wayne
Financial & listing details
- Tax assessed value: $900
- Annual tax amount: $52
- Date on market: 10/8/2026
- Listing terms: Cash,Conventional,FHA
Estimated market value
$948,700
$901,000 - $996,000
$3,807/mo
Price history
| Date | Event | Price |
|---|---|---|
| 10/8/2026 | Listed for sale | $960,000 |
Source:  IRMLS #202641723 Report a problem | ||
Public tax history
| Year | Property taxes | Tax assessment |
|---|---|---|
| 2025 | $14 +1.1% | $900 |
| 2024 | $14 | $900 |
| 2023 | -- | $900 |
Find assessor info on the county website
Monthly payment
Est. payment
Payment breakdown
Explore the cost of this home by adjusting the details. Changes won't be saved.Climate risks
Neighborhood: 46814
Nearby schools
Schools provided by the listing agent
- Elementary: Deer Ridge
- Middle: Woodside
- High: Homestead
- District: MSD of Southwest Allen Cnty
Source: IRMLS. This data may not be complete. We recommend contacting the local school district to confirm school assignments for this home.

Similar homes
- $899,9006 bd5 ba4.3k sqft10664 Chestnut Creek Blvd, Fort Wayne, IN 46814For Sale
 MLS ID #202627489, Evan Riecke, Encore Sotheby's International Realty. IRMLS
- $799,9004 bd4 ba3.9k sqft10789 Kola Crossover, Fort Wayne, IN 46814New Construction
 MLS ID #202641168, Evan Riecke, Encore Sotheby's International Realty. IRMLS
- $675,9905 bd5 ba3.4k sqft11089 Kola Crossover, Fort Wayne, IN 46814New Construction
 MLS ID #202633178, Anthony Doepker, Malone Ward Realty. IRMLS
- $1,179,0005 bd4 ba4.1k sqft2288 Banyan Hill Ct, Fort Wayne, IN 46814For Sale
 MLS ID #202633207, Kelly Werth, Mike Thomas Assoc., Inc. IRMLS
