Welcome to this Davis Homes-built masterpiece, where thoughtful design, quality craftsmanship, and modern luxury come together in one incredible home. In this immaculate house, no detail has been overlooked. Every finish and color has been carefully selected by experienced Davis Homes designers to create a home that feels both sophisticated and inviting. The impressiveness offers the complete package with 5 bedrooms, 4.5 bathrooms, a 3-car garage, an unfinished basement, and a modern open floor plan designed for the way you live today. The spacious gourmet kitchen is perfect for entertaining, while the beautifully appointed primary suite provides a relaxing retreat at the end of the day. All bedrooms upstairs have walk-in closets. There is more inside; a guest suite on the main floor with its own full bath and closet! Step outside and the home continues to impress with its striking Modern Tudor exterior in the front with a great deck off of the back with beautiful French doors leading onto it—creating the perfect setting for entertaining friends, enjoying quiet evenings, or simply taking in your new surroundings. With low-maintenance living, you can spend more time enjoying your home and less time maintaining it. Davis Homes has been building homes in Indiana for more than 75 years, earning a reputation for quality, craftsmanship, and customer service that continues long after the sale.
Active
$818,900
11089 Kola Crossover, Fort Wayne, IN 46814
5beds
3,498sqft
Single Family Residence
Built in 2026
0.33 Acres Lot
$809,600 Zestimate®
$--/sqft
$-- HOA
What's special
Striking modern tudor exteriorBeautifully appointed primary suiteModern open floor planSpacious gourmet kitchen
- 64 days
- 192
- 8
Zillow last checked:
Listing updated:
Listed by:
Anthony Doepker 260-580-2493,
Malone Ward Realty
Source: IRMLS,MLS#: 202633178
Facts & features
Interior
Bedrooms & bathrooms
- Bedrooms: 5
- Bathrooms: 5
- Full bathrooms: 4
- 1/2 bathrooms: 1
- Main level bedrooms: 1
Bedroom 1
- Level: Upper
Bedroom 2
- Level: Upper
Dining room
- Level: Main
- Area: 117
- Dimensions: 13 x 9
Kitchen
- Level: Main
- Area: 304
- Dimensions: 19 x 16
Living room
- Level: Main
- Area: 340
- Dimensions: 20 x 17
Office
- Level: Main
- Area: 165
- Dimensions: 15 x 11
Heating
- Natural Gas
Cooling
- Central Air
Features
- Basement: Partial
- Number of fireplaces: 1
- Fireplace features: Gas Log
Interior area
- Total structure area: 4,683
- Total interior livable area: 3,498 sqft
- Finished area above ground: 3,498
- Finished area below ground: 0
Video & virtual tour
Property
Parking
- Total spaces: 3
- Parking features: Attached
- Attached garage spaces: 3
Features
- Levels: Two
- Stories: 2
Lot
- Size: 0.33 Acres
- Dimensions: 160 x 90
- Features: Irregular Lot
Details
- Parcel number: 021104299028.000038
Construction
Type & style
- Home type: SingleFamily
- Property subtype: Single Family Residence
Materials
- Brick, Stone
Condition
- New construction: Yes
- Year built: 2026
Details
- Builder name: Davis Homes
Utilities & green energy
- Sewer: City
- Water: City
Community & HOA
Community
- Subdivision: Chestnut Creek
Location
- Region: Fort Wayne
Financial & listing details
- Tax assessed value: $900
- Annual tax amount: $14
- Date on market: 8/14/2026
Estimated market value
$809,600
$769,000 - $850,000
$3,827/mo
Price history
| Date | Event | Price |
|---|---|---|
| 8/14/2026 | Listed for sale | $818,900 |
Source:  IRMLS #202633178 Report a problem IRMLS #202633178 Report a problem | ||
Public tax history
| Year | Property taxes | Tax assessment |
|---|---|---|
| 2025 | $14 +1.1% | $900 |
| 2024 | $14 | $900 |
| 2023 | -- | $900 |
Find assessor info on the county website
Monthly payment
Est. payment
Payment breakdown
Explore the cost of this home by adjusting the details. Changes won't be saved.Climate risks
Neighborhood: 46814
Nearby schools
Schools provided by the listing agent
- Elementary: Whispering Meadows
- Middle: Woodside
- High: Homestead
- District: MSD of Southwest Allen Cnty
Source: IRMLS. This data may not be complete. We recommend contacting the local school district to confirm school assignments for this home.
Similar homes
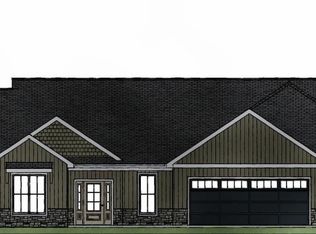
- $799,9004 bd4 ba3.9k sqft10789 Kola Crossover, Fort Wayne, IN 46814New Construction
 MLS ID #202641168, Evan Riecke, Encore Sotheby's International Realty. IRMLS
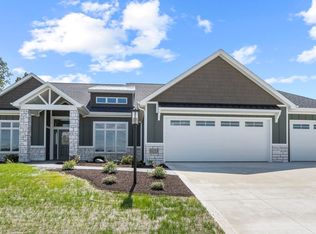
 - $841,9005 bd6 ba3.3k sqft12325 Rain Lily Ct, Fort Wayne, IN 46814New Construction
 MLS ID #202633320, Anthony Doepker, Malone Ward Realty. IRMLS
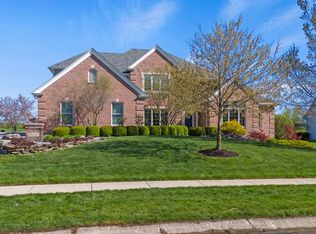
 - $960,0005 bd4 ba4.1k sqft10643 Kola Crossover, Fort Wayne, IN 46814New Construction
 MLS ID #202641723, Jamie Dubes, Redfli Real Estate. IRMLS
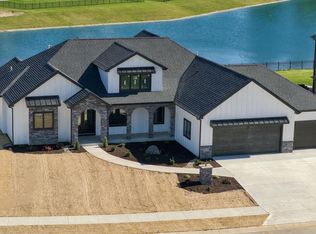
 - $899,9006 bd5 ba4.3k sqft10664 Chestnut Creek Blvd, Fort Wayne, IN 46814For Sale
 MLS ID #202627489, Evan Riecke, Encore Sotheby's International Realty. IRMLS
