Skip main navigation
Active
  • $795,990

    12298 Blue Jay Trl, Fort Wayne, IN 46814

    4beds
    2,364sqft
    : 
    $5,066/mo
    Get pre-qualified
    Single Family Residence
    Built in 2026
    0.35 Acres Lot
    $785,100 Zestimate®
    $--/sqft
    $-- HOA

    What's special

    Outdoor fireplaceModern finishes throughoutLarge deckSpacious primary suiteBeautiful ceramic-tile showerInviting open-concept designRelaxing retreat
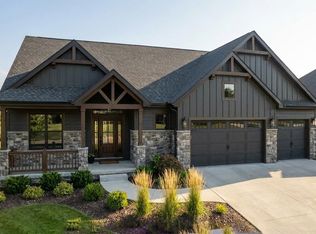
    What a House! This stunning 4-bedroom, 2.5-bath home has the space, style, and modern amenities you’ve been looking for! From the moment you walk in, you’ll notice the attention to detail, beautiful luxury flooring, and inviting open-concept design. The gourmet kitchen is sure to impress, featuring plenty of workspace and everything you need for entertaining family and friends. The spacious primary suite offers a beautiful ceramic-tile shower and a relaxing retreat at the end of the day. Step outside and enjoy your own backyard getaway with a large deck and outdoor fireplace—perfect for relaxing evenings, entertaining, or enjoying a quiet night under the stars. With a 3-car garage, plenty of living space, and modern finishes throughout, this home checks all the boxes. Located in the highly sought-after Southwest Allen County Schools, you’ll also enjoy convenient access to shopping, restaurants, major interstates, and you're just 20 minutes from Fort Wayne Airport. Beautiful. Modern. Convenient. This is the one you’ve been waiting for! Davis Homes with their 75 years of building experience in Indiana is proud to bring you this home! Built with quality craftsmanship, amazing design features, and pride in construction!
    27 days
    211
    8

    Zillow last checked:

    Listing updated:

    Listed by:

    Anthony Doepker 260-580-2493,

    Malone Ward Realty

    Source: IRMLS,MLS#: 202633268MLS Logo

      Facts & features

      Interior

      Bedrooms & bathrooms
      • Bedrooms: 4
      • Bathrooms: 3
      • Full bathrooms: 2
      • 1/2 bathrooms: 1
      • Main level bedrooms: 4
      Bedroom 1
      • Level: Main
      Bedroom 2
      • Level: Main
      Dining room
      • Level: Main
      • Area: 132
      • Dimensions: 12 x 11
      Kitchen
      • Level: Main
      • Area: 156
      • Dimensions: 13 x 12
      Living room
      • Level: Main
      • Area: 306
      • Dimensions: 18 x 17
      Heating
      • Natural Gas
      Cooling
      • Central Air
      Features
      • Basement: Full
      • Number of fireplaces: 1
      • Fireplace features: Wood Burning
      Interior area
      • Total structure area: 4,728
      • Total interior livable area: 2,364 sqft
      • Finished area above ground: 2,364
      • Finished area below ground: 0
      Video & virtual tour

      Property

      Parking
      • Total spaces: 3
      • Parking features: Attached
      • Attached garage spaces: 3
      Features
      • Levels: One
      • Stories: 1
      Lot
      • Size: 0.35 Acres
      • Dimensions: 139 x 110
      • Features: Irregular Lot
      Details
      • Parcel number: 021109152005.000038

      Construction

      Type & style
      • Home type: SingleFamily
      • Property subtype: Single Family Residence
      Materials
      • Brick, Stone
      Condition
      • New construction: Yes
      • Year built: 2026
      Details
      • Builder name: Davis Homes

      Utilities & green energy

      • Sewer: City
      • Water: City

      Community & HOA

      Community
      • Subdivision: Mercato
      Location
      • Region: Fort Wayne

      Financial & listing details

      • Tax assessed value: $1,000
      • Annual tax amount: $35
      • Date on market: 8/14/2026

        Estimated market value

        $785,100

        $746,000 - $824,000

        $2,795/mo

        Price history

        DateEventPrice
        8/14/2026Listed for sale$795,990
        Source: IRMLS #202633268 Report a problem

        Public tax history

        YearProperty taxesTax assessment
        2025$16 +1.3%$1,000
        2024$16 $1,000
        2023-- $1,000
        Find assessor info on the county website

        Monthly payment

        Est. payment

        Payment breakdown

        Explore the cost of this home by adjusting the details. Changes won't be saved.
        All calculations are estimates and provided by Zillow, Inc. for informational purposes only. Actual amounts may vary.
        HOA fees may include property taxes on listings classified as Co-Ops. Contact the listing agent and/or owner for fee details.
        See how much you could borrow to make a competitive offer.

        Climate risks

        Neighborhood: 46814

        Getting around

        0 / 100
        Car-Dependent
        0 / 100
        No Nearby Transit
        27 / 100
        Somewhat Bikeable

        Nearby schools

        GreatSchools rating
        Schools provided by the listing agent
        • Elementary: Covington
        • Middle: Woodside
        • High: Homestead
        • District: MSD of Southwest Allen Cnty

        Source: IRMLS. This data may not be complete. We recommend contacting the local school district to confirm school assignments for this home.

        A local agent can set up tours, give advice and negotiate with sellers.

        Browse local experts