Welcome to your new Arbor Home, where love greets you at the distinctive front entry beckoning you into this masterpiece. This 3 bedroom 2 ½ bath home features great room with two-way fireplace that connects seamlessly to the family room. The kitchen is a gourmet cooks dream, with huge island, gas cooktop, double ovens, and drawer microwave oven. What lurks behind the closed cabinet is the walk-in butler’s pantry with sink and beverage cooler. The primary bedroom is very large, and you will love the bathroom with full walkthrough shower, adjacent to the large closet. The laundry room is attached for added convenience. The dining area is very open and enjoy the slider doors to the patio with pergola. The garage is oversized, and you will love the extended storage /workshop space. Walk upstairs to an immense storage area, and also flex room that can be finished for that basement upstairs or additional living space. Quality craftsmanship throughout is everything you have come to expect from an Arbor Home!
Active
$799,900
12291 Rain Lily Ct, Fort Wayne, IN 46814
3beds
3,058sqft
:
Get pre-qualified$5,087/mo
Single Family Residence
Built in 2026
0.32 Acres Lot
$788,100 Zestimate®
$--/sqft
$46/mo HOA
What's special
Family roomDistinctive front entryDouble ovensHuge islandLarge closetGas cooktopDrawer microwave oven
- 22 days |
- 914 |
- 53 |
Zillow last checked:
Listing updated:
Listed by:
David Springer 260-710-0482,
Mike Thomas Assoc., Inc
Source: IRMLS,MLS#: 202626569
Facts & features
Interior
Bedrooms & bathrooms
- Bedrooms: 3
- Bathrooms: 3
- Full bathrooms: 2
- 1/2 bathrooms: 1
- Main level bedrooms: 3
Bedroom 1
- Level: Main
Bedroom 2
- Level: Main
Dining room
- Level: Main
- Area: 156
- Dimensions: 13 x 12
Family room
- Level: Main
- Area: 306
- Dimensions: 18 x 17
Kitchen
- Level: Main
- Area: 234
- Dimensions: 18 x 13
Living room
- Level: Main
- Area: 342
- Dimensions: 19 x 18
Office
- Level: Main
- Area: 144
- Dimensions: 12 x 12
Heating
- Forced Air
Cooling
- Central Air
Appliances
- Included: Disposal, Range/Oven Hk Up Gas/Elec, Dishwasher, Microwave, Refrigerator, Gas Cooktop, Oven-Built-In, Double Oven, Tankless Water Heater
- Laundry: Dryer Hook Up Gas/Elec, Sink
Features
- Bookcases, Built-in Desk, Ceiling-9+, Ceiling Fan(s), Walk-In Closet(s), Countertops-Solid Surf, Eat-in Kitchen, Entrance Foyer, Soaking Tub, Kitchen Island, Split Br Floor Plan, Stand Up Shower, Main Level Bedroom Suite, Great Room, Custom Cabinetry
- Has basement: No
- Attic: Storage,Walk-up
- Number of fireplaces: 1
- Fireplace features: Family Room, Living Room
Interior area
- Total structure area: 3,058
- Total interior livable area: 3,058 sqft
- Finished area above ground: 3,058
- Finished area below ground: 0
Video & virtual tour
Property
Parking
- Total spaces: 3
- Parking features: Attached, Garage Door Opener, Concrete
- Attached garage spaces: 3
- Has uncovered spaces: Yes
Features
- Levels: One
- Stories: 1
- Patio & porch: Covered, Porch Covered
- Fencing: None
Lot
- Size: 0.32 Acres
- Dimensions: 140 x 100
- Features: Level, City/Town/Suburb
Details
- Parcel number: 021109303010.000038
Construction
Type & style
- Home type: SingleFamily
- Architectural style: Bungalow,Ranch,Craftsman
- Property subtype: Single Family Residence
Materials
- Stone, Vinyl Siding, Cement Board
- Foundation: Slab
- Roof: Shingle
Condition
- New construction: No
- Year built: 2026
Utilities & green energy
- Sewer: City
- Water: City
- Utilities for property: Cable Available, Cable Connected
Community & HOA
Community
- Security: Smoke Detector(s)
- Subdivision: Mercato
HOA
- Has HOA: Yes
- HOA fee: $550 annually
Location
- Region: Fort Wayne
Financial & listing details
- Tax assessed value: $1,000
- Annual tax amount: $100
- Date on market: 7/3/2026
- Listing terms: Cash,Conventional
Estimated market value
$788,100
$749,000 - $828,000
$3,390/mo
Price history
| Date | Event | Price |
|---|---|---|
| 7/3/2026 | Listed for sale | $799,900 |
Source:  IRMLS #202626569 Report a problem IRMLS #202626569 Report a problem | ||
Public tax history
| Year | Property taxes | Tax assessment |
|---|---|---|
| 2025 | $16 +1.3% | $1,000 |
| 2024 | $16 | $1,000 |
| 2023 | -- | $1,000 |
Find assessor info on the county website
Monthly payment
Est. payment
Payment breakdown
Explore the cost of this home by adjusting the details. Changes won't be saved.Climate risks
Neighborhood: 46814
Nearby schools
GreatSchools rating
- 7/10Covington Elementary SchoolGrades: K-5Distance: 0.6 mi
- 7/10Woodside Middle SchoolGrades: 6-8Distance: 0.5 mi
- 10/10Homestead Senior High SchoolGrades: 9-12Distance: 1.7 mi
Schools provided by the listing agent
- Elementary: Covington
- Middle: Woodside
- High: Homestead
- District: MSD of Southwest Allen Cnty
Source: IRMLS. This data may not be complete. We recommend contacting the local school district to confirm school assignments for this home.
- $724,9004 bd4 ba2.6k sqft12303 Rain Lily Ct, Fort Wayne, IN 46814For Sale

- $765,0004 bd4 ba3.4k sqft12273 Rain Lily Ct, Fort Wayne, IN 46814Sold
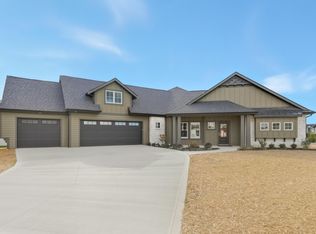
- $652,6004 bd3 ba2.7k sqft12296 Rain Lily Ct, Fort Wayne, IN 46814Off Market
- $1,000-- bd-- ba-- sqft12325 Rain Lily Ct, Fort Wayne, IN 46814Off Market
- $740,0004 bd4 ba3.3k sqft12241 Rain Lily Ct, Fort Wayne, IN 46814Sold
- $800,0004 bd4 ba3.3k sqft12274 Rain Lily Ct, Fort Wayne, IN 46814Sold
- $700,0004 bd4 ba2.9k sqft12298 Cassena Rd, Fort Wayne, IN 46814Sold
- $814,520-- bd-- ba-- sqft12318 Rain Lily Ct, Fort Wayne, IN 46814Sold
A local agent can set up tours, give advice and negotiate with sellers.
Similar homes
- $769,9004 bd4 ba2.8k sqft12535 Blue Jay Trl, Fort Wayne, IN 46814New Construction
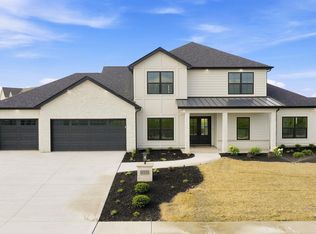 MLS ID #202627749, Erin Poiry, Mike Thomas Assoc., Inc. IRMLS
 - $674,9003 bd3 ba3.1k sqft12597 Tula Trl, Fort Wayne, IN 46814For Sale
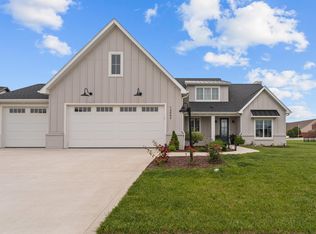 MLS ID #202620572, Gina Key, The Hardie Group. IRMLS
 - $724,9004 bd4 ba2.6k sqft12303 Rain Lily Ct, Fort Wayne, IN 46814For SaleMLS ID #202620518, Mary Sherer, ERA Crossroads. IRMLS
- $779,9004 bd4 ba3.8k sqft12504 Blue Jay Trl, Fort Wayne, IN 46814New Construction
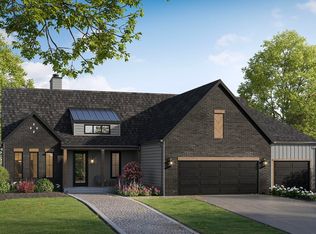 MLS ID #202604667, Keri Garcia, Mike Thomas Assoc., Inc. IRMLS
 - $699,9003 bd3 ba3k sqft1840 Burnt Lake Dr, Fort Wayne, IN 46814New ConstructionMLS ID #202624422, Evan Riecke, Encore Sotheby's International Realty. IRMLS
- $739,9003 bd2 ba2.3k sqft3526 W Hamilton Rd S, Fort Wayne, IN 46814For SaleMLS ID #202618110, Keri Garcia, Mike Thomas Assoc., Inc. IRMLS
- $649,6493 bd3 ba2.3k sqft12242 Rain Lily Ct, Fort Wayne, IN 46814New ConstructionMLS ID #202608463, John Sommer, CENTURY 21 Bradley Realty, Inc. IRMLS
- $599,9005 bd4 ba3.6k sqft10410 Glen Arbor Pass, Fort Wayne, IN 46814For SaleMLS ID #202626594, Gregory H Brown, CENTURY 21 Bradley Realty, Inc. IRMLS
- $699,9004 bd4 ba4.1k sqft14914 Powderhorn Rd, Fort Wayne, IN 46814For SaleMLS ID #202621778, Erin Poiry, Mike Thomas Assoc., Inc. IRMLS
- $949,9006 bd5 ba4.3k sqft10664 Chestnut Creek Blvd, Fort Wayne, IN 46814For SaleMLS ID #202627489, Evan Riecke, Encore Sotheby's International Realty. IRMLS
- $420,0005 bd3 ba3k sqft13281 Mera Cv, Fort Wayne, IN 46814For SaleMLS ID #202626321, Derek Daniels, RE/MAX Results. IRMLS
- $539,9003 bd4 ba3k sqft15279 Harrison Lake Cv, Fort Wayne, IN 46814For SaleMLS ID #202615819, Cole Christman, CENTURY 21 Bradley Realty, Inc. IRMLS
- $525,0004 bd3 ba2.4k sqft1263 Jacobs Dr, Fort Wayne, IN 46814For SaleMLS ID #202625254, Justin Smallwood, Indiana Flat Fee Realty. IRMLS
- $485,0006 bd4 ba3.3k sqft9904 Circlewood Dr, Fort Wayne, IN 46804For SaleMLS ID #202629494, Joseph Hege, Uptown Realty Group. IRMLS
- $450,5514 bd3 ba2.6k sqft14201 Verona Lakes Psge, Fort Wayne, IN 46814New ConstructionMLS ID #202442797, Myron R Quinn, Coldwell Banker Real Estate Gr. IRMLS
- $559,8993 bd4 ba3.4k sqft12015 Sycamore Lakes Ct, Fort Wayne, IN 46814For SaleMLS ID #202607306, James Bradley, CENTURY 21 Bradley Realty, Inc. IRMLS
- $499,0004 bd3 ba3.5k sqft9903 Circlewood Dr, Fort Wayne, IN 46804For SaleMLS ID #202620062, Elius Hogan, CENTURY 21 Bradley Realty, Inc. IRMLS
- $547,5003 bd3 ba2.2k sqft11707 Baikal Pass, Fort Wayne, IN 46818For SaleMLS ID #202629004, Edie A Bloom, Mike Thomas Assoc., Inc. IRMLS
- $599,9994 bd4 ba2.4k sqft5801 Lourdais Ct, Fort Wayne, IN 46818For SaleMLS ID #202621732, Edie A Bloom, Mike Thomas Assoc., Inc. IRMLS
- $699,9994 bd4 ba3k sqft14379 Whisper Rock Blvd, Fort Wayne, IN 46845For SaleMLS ID #202614515, Miguel Guzman, CENTURY 21 Bradley Realty, Inc. IRMLS
