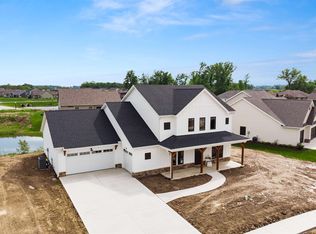
Welcome to this stunning 6-bedroom, 3-bathroom two-story home offering 4,139 square feet of thoughtfully designed living space. Perfectly situated on a picturesque pond, this home combines luxury, functionality, and room for entertaining. The heart of the home features a spacious kitchen with a large center island, ample cabinetry, and an open layout ideal for gathering with family and friends. The main floor also includes a dedicated office and a convenient laundry room with direct access to the primary suite's walk-in closet. The fully finished basement expands your living space with a second full kitchen, dining area, and an incredible theater/living room perfect for entertaining or multi-generational living. Step outside to your private backyard oasis featuring a beautiful in-ground pool with an electric safety cover and slide. Relax or entertain on the covered back porch while overlooking the fenced backyard and tranquil pond views. Additional highlights include a spacious heated three-car garage with an overhead garage heater and electric vehicle charger, generous bedrooms, abundant storage, and a layout designed for today's lifestyle. This exceptional property offers the perfect blend of comfort, convenience, and space.
Active
Price cut: $30K (8/31)
$699,999
1512 Jacobs Dr, Fort Wayne, IN 46814
6beds
4,139sqft
Single Family Residence
Built in 2019
0.39 Acres Lot
$684,200 Zestimate®
$--/sqft
$38/mo HOA
What's special
Fully finished basementGenerous bedroomsDedicated officeAbundant storagePrivate backyard oasisAmple cabinetry
- 40 days
- 1,189
- 47
Zillow last checked:
Listing updated:
Listed by:
David Meza davidmeza81591@gmail.com,
Keller Williams Realty Group
Source: IRMLS,MLS#: 202629605
Facts & features
Interior
Bedrooms & bathrooms
- Bedrooms: 6
- Bathrooms: 4
- Full bathrooms: 3
- 1/2 bathrooms: 1
- Main level bedrooms: 1
Bedroom 1
- Level: Main
Bedroom 2
- Level: Upper
Dining room
- Level: Main
- Area: 154
- Dimensions: 14 x 11
Family room
- Area: 840
- Dimensions: 30 x 28
Kitchen
- Level: Main
- Area: 150
- Dimensions: 15 x 10
Living room
- Level: Main
- Area: 304
- Dimensions: 16 x 19
Office
- Level: Main
- Area: 132
- Dimensions: 12 x 11
Heating
- Natural Gas, Forced Air
Cooling
- Central Air, Ceiling Fan(s)
Appliances
- Included: Disposal, Range/Oven Hk Up Gas/Elec, Dishwasher, Microwave, Refrigerator, Washer, Electric Range, Gas Range, Gas Water Heater
- Laundry: Electric Dryer Hookup, Dryer Hook Up Gas/Elec, Main Level, Washer Hookup
Features
- Sound System, Ceiling Fan(s), Vaulted Ceiling(s), Walk-In Closet(s), Stone Counters, Eat-in Kitchen, Kitchen Island, Open Floorplan, Split Br Floor Plan, Double Vanity, Stand Up Shower, Tub/Shower Combination, Main Level Bedroom Suite
- Flooring: Carpet, Vinyl
- Basement: Full,Finished,Concrete,Sump Pump
- Attic: Pull Down Stairs,Storage
- Number of fireplaces: 1
- Fireplace features: Living Room, Gas Log
Interior area
- Total structure area: 4,139
- Total interior livable area: 4,139 sqft
- Finished area above ground: 2,447
- Finished area below ground: 1,692
Video & virtual tour
Property
Parking
- Total spaces: 3
- Parking features: Attached, Garage Door Opener, Concrete
- Attached garage spaces: 3
- Has uncovered spaces: Yes
Features
- Levels: Two
- Stories: 2
- Patio & porch: Covered, Porch Covered
- Pool features: In Ground
- Fencing: Full,Vinyl
- On waterfront: Yes
- Waterfront features: Pond
Lot
- Size: 0.39 Acres
- Dimensions: 117X136
- Features: Corner Lot, Level, City/Town/Suburb
Details
- Parcel number: 021107111022.000038
- Other equipment: Home Theater, Pool Equipment, Sump Pump
Construction
Type & style
- Home type: SingleFamily
- Architectural style: Traditional
- Property subtype: Single Family Residence
Materials
- Vinyl Siding
- Roof: Asphalt,Shingle
Condition
- New construction: No
- Year built: 2019
Utilities & green energy
- Electric: Northeastern REMC
- Gas: NIPSCO
- Sewer: City
- Water: City, Aqua America
Community & HOA
Community
- Features: Pool
- Security: Security System, Smoke Detector(s), Closed Circuit Camera(s)
- Subdivision: Harrison Fields
HOA
- Has HOA: Yes
- HOA fee: $450 annually
Location
- Region: Fort Wayne
Financial & listing details
- Tax assessed value: $478,300
- Annual tax amount: $3,812
- Date on market: 7/23/2026
- Listing terms: Cash,Conventional,FHA,VA Loan
Estimated market value
$684,200
$650,000 - $718,000
$3,732/mo
Price history
| Date | Event | Price |
|---|---|---|
| 8/31/2026 | Price change | $699,999-4.1% |
Source: | ||
| 8/6/2026 | Price change | $729,999-2.7% |
Source: | ||
| 7/23/2026 | Listed for sale | $749,999 |
Source: | ||
Public tax history
| Year | Property taxes | Tax assessment |
|---|---|---|
| 2025 | $3,824 +8.4% | $478,300 +4.2% |
| 2024 | $3,529 +16.6% | $459,000 +1% |
| 2023 | $3,026 -0.9% | $454,500 +11.9% |
| 2022 | $3,053 +4.9% | $406,000 +3.3% |
| 2021 | $2,909 | $393,100 +5.7% |
| 2020 | -- | $371,800 +61866.7% |
| 2019 | $34 +122.4% | $600 |
| 2018 | $15 +2% | $600 |
| 2017 | $15 +50.2% | $600 |
| 2016 | $10 -1.8% | $600 |
| 2014 | $10 -5.4% | $600 |
| 2013 | $11 -3.1% | $600 |
| 2011 | $11 | $600 |
| 2010 | -- | $600 |
| 2007 | -- | $600 |
Find assessor info on the county website
Monthly payment
Est. payment
Payment breakdown
Explore the cost of this home by adjusting the details. Changes won't be saved.Climate risks
Neighborhood: 46814
Nearby schools
Schools provided by the listing agent
- Elementary: Covington
- Middle: Woodside
- High: Homestead
- District: MSD of Southwest Allen Cnty
Source: IRMLS. This data may not be complete. We recommend contacting the local school district to confirm school assignments for this home.