Skip main navigation
Closed
  • $585,000

    1505 Jacobs Dr, Fort Wayne, IN 46814

    4beds
    3,044sqft
    Single Family Residence
    Built in 2019
    0.32 Acres Lot
    $585,400 Zestimate®
    $--/sqft
    $3,183 Estimated rent

    Home value

    $585,400

    $550,000 - $626,000

    $3,183/mo

    Zestimate® history
    Loading
    Loading...

    Owner options

    List your home for rent

    $3,183/mo

    Rent Zestimate®

    Find your next renter with Zillow Rental Manager. Plus, with online applications, you can quickly screen prospective tenants – for free.

    Learn more

    $3,183/mo

    Rent Zestimate®

    Refinance and save

    $3,308/mo

    Est. payment

    Refinancing to a lower rate could help reduce your monthly payments and save thousands over the life of the loan.

    See today's rates

    $3,308/mo

    Est. payment

    Explore your selling options

    Work with a Zillow partner agent

    Leverage their expertise and Zillow's premium Showcase listings to get your home seen by more buyers.

    Get started

    List with your own agent

    Get your home in front of millions of buyers by listing it on Zillow.

    Learn how to do it

    Sell it yourself

    Take full control of how buyers see your home on Zillow by listing For Sale by Owner (FSBO).

    List your home

    What's special

    Quartz countertopsPeaceful water viewsScenic pond lotBeautiful pond viewsDouble ovensWine coolerCustom cabinetry
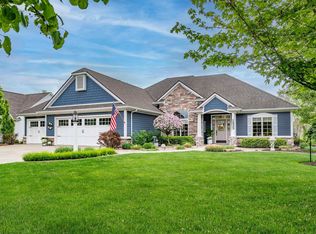
    Beautiful custom-built 4-bedroom, 3.5-bath home offering 3,044 sq. ft. of thoughtfully designed living space on a scenic pond lot. Enjoy peaceful water views from the 360 sq. ft. covered front porch or the 152 sq. ft. stamped concrete back porch. The property also includes a full irrigation system for easy lawn maintenance. Inside, the home features tray ceilings in the living room, primary bedroom, and entryway, along with a custom-built fireplace that creates a warm and inviting focal point in the living area. Hardwood flooring in the bedrooms, custom blinds throughout, and custom shelving in all closets add both style and functionality. The spacious entryway includes an oversized coat closet for additional storage. The kitchen is designed for everyday living and entertaining, featuring custom cabinetry, quartz countertops, professional-grade appliances, double ovens, wine cooler, and a large island with built-in sink. The main-floor primary suite includes a spa-like bathroom with a custom walk-in tile shower featuring a rainfall shower head and dual sinks. A main-floor mother-in-law suite provides flexible living options, while the office space can easily function as a 4th bedroom. Upstairs a spacious loft area and walk-in attic above the garage. The oversized 3-car garage features 9-foot ceilings, epoxy floors, and built-in floor drains. This home combines high-end finishes, functional design, and beautiful pond views in a truly exceptional setting.

    Zillow last checked:

    Listing updated:

    Listed by:

    David Meza davidmeza81591@gmail.com,

    Keller Williams Realty Group

    Bought with:

    Bradley D Noll, RB14046553

    Noll Team Real Estate

    Source: IRMLS,MLS#: 202618160MLS Logo

    Facts & features

    Interior

    Bedrooms & bathrooms
    • Bedrooms: 4
    • Bathrooms: 4
    • Full bathrooms: 3
    • 1/2 bathrooms: 1
    • Main level bedrooms: 3
    Bedroom 1
    • Level: Main
    Bedroom 2
    • Level: Main
    Dining room
    • Level: Main
    • Area: 132
    • Dimensions: 11 x 12
    Family room
    • Level: Upper
    • Area: 304
    • Dimensions: 19 x 16
    Kitchen
    • Level: Main
    • Area: 240
    • Dimensions: 20 x 12
    Living room
    • Level: Main
    • Area: 276
    • Dimensions: 23 x 12
    Office
    • Level: Upper
    • Area: 88
    • Dimensions: 11 x 8
    Heating
    • Natural Gas, Forced Air
    Cooling
    • Central Air
    Appliances
    • Included: Gas Range, Wine Cooler
    • Laundry: Dryer Hook Up Gas/Elec
    Features
    • Tray Ceiling(s), Walk-In Closet(s), Crown Molding, Kitchen Island, Stand Up Shower, Main Level Bedroom Suite, Custom Cabinetry
    • Flooring: Hardwood
    • Windows: Blinds
    • Has basement: No
    • Attic: Pull Down Stairs,Walk-up
    • Number of fireplaces: 1
    • Fireplace features: Family Room, Loft
    Interior area
    • Total structure area: 3,044
    • Total interior livable area: 3,044 sqft
    • Finished area above ground: 3,044
    • Finished area below ground: 0

    Property

    Parking
    • Total spaces: 3
    • Parking features: Attached, Concrete
    • Attached garage spaces: 3
    • Has uncovered spaces: Yes
    Features
    • Levels: Two
    • Stories: 2
    • Patio & porch: Covered
    • Fencing: None
    • Waterfront features: Pond
    Lot
    • Size: 0.32 Acres
    • Dimensions: 117 X 136
    • Features: Level, Landscaped
    Details
    • Parcel number: 021107109002.000038

    Construction

    Type & style
    • Home type: SingleFamily
    • Architectural style: Traditional
    • Property subtype: Single Family Residence
    Materials
    • Stone, Vinyl Siding
    • Foundation: Slab
    Condition
    • New construction: No
    • Year built: 2019

    Utilities & green energy

    • Sewer: City
    • Water: City

    Community & neighborhood

    Security
    • Security features: Security System, Closed Circuit Camera(s)
    Location
    • Region: Fort Wayne
    • Subdivision: Harrison Fields

    HOA & financial

    HOA
    • Has HOA: Yes
    • HOA fee: $450 annually

    Other

    Other facts
    • Listing terms: Cash,Conventional,FHA,VA Loan

    Price history

    DateEventPrice
    6/18/2026Sold$585,000-2.3%
    Source: IRMLS #202618160 Report a problem
    5/18/2026Pending sale$599,000
    Source: IRMLS #202618160 Report a problem
    5/15/2026Listed for sale$599,000
    Source: IRMLS #202618160 Report a problem
    5/15/2026Pending sale$599,000
    Source: IRMLS #202618160 Report a problem
    5/14/2026Listed for sale$599,000
    Source: IRMLS #202618160 Report a problem

    Public tax history

    YearProperty taxesTax assessment
    2025$3,789 +8.5%$475,200 +4.4%
    2024$3,492 +16.8%$455,200 +1.1%
    2023$2,989 -0.7%$450,400 +12.2%
    2022$3,011 +5.1%$401,600 +3.4%
    2021$2,866 +1552.9%$388,400 +5.8%
    2020$173 -76.4%$367,000 +533.9%
    2019$735 -3.3%$57,900 +25.1%
    2018$760 +4939.3%$46,300
    2017$15 +50.2%$46,300 +7616.7%
    2016$10 -1.8%$600
    2014$10 -5.4%$600
    2013$11 -3.1%$600
    2011$11 $600
    2010-- $600
    2007-- $600

    Find assessor info on the county website

    Neighborhood: 46814

    Nearby schools

    GreatSchools rating
    Schools provided by the listing agent
    • Elementary: Covington
    • Middle: Woodside
    • High: Homestead
    • District: MSD of Southwest Allen Cnty

    Source: IRMLS. This data may not be complete. We recommend contacting the local school district to confirm school assignments for this home.

    Get pre-qualified for a loan
    At Zillow Home Loans, we can pre-qualify you in as little as 5 minutes with no impact to your credit score.

    An equal housing lender. NMLS #10287.

    Sell for more on Zillow
    Get a Zillow Showcase℠ listing at no additional cost and you could sell for .
    $585,400
    2% more
    +$11,708
    With Zillow Showcase(estimated)
    $597,108