Skip main navigation
Closed
  • $520,000

    1433 Jacobs Dr, Fort Wayne, IN 46814

    3beds
    2,367sqft
    Single Family Residence
    Built in 2008
    0.33 Acres Lot
    $537,200 Zestimate®
    $--/sqft
    $2,418 Estimated rent

    Home value

    $537,200

    Estimated sales range

    Not available

    $2,418/mo

    Zestimate® history
    Loading
    Loading...

    Owner options

    List your home for rent

    $2,418/mo

    Rent Zestimate®

    Find your next renter with Zillow Rental Manager. Plus, with online applications, you can quickly screen prospective tenants – for free.

    Learn more

    $2,418/mo

    Rent Zestimate®

    Refinance and save

    $3,568/mo

    Est. payment

    Refinancing to a lower rate could help reduce your monthly payments and save thousands over the life of the loan.

    See today's rates

    $3,568/mo

    Est. payment

    Explore your selling options

    Work with a Zillow partner agent

    Leverage their expertise and Zillow's premium Showcase listings to get your home seen by more buyers.

    Get started

    List with your own agent

    Get your home in front of millions of buyers by listing it on Zillow.

    Learn how to do it

    Sell it yourself

    Take full control of how buyers see your home on Zillow by listing For Sale by Owner (FSBO).

    List your home

    What's special

    Cozy fireplaceFenced backyardExpansive great roomElegant french doorsImpeccable craftsmanshipStunning sunroomScenic water views
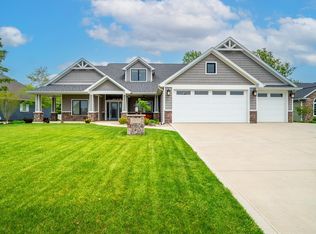
    Welcome to this stunning split-bedroom ranch, perfectly positioned on a serene waterfront lot in the prestigious Harrison Fields. From the moment you enter, you'll be captivated by the impeccable craftsmanship and curated high-end finishes throughout. The expansive great room makes an unforgettable first impression with its wall of windows framing the tranquil water views, soaring coffered ceilings, and effortless flow into the designer kitchen and inviting hearth room. The kitchen is a true showstopper—centered around a massive quartz-topped island, it features a full suite of new Samsung Smart Home appliances, elegant glass tile backsplash, dual pantries (including a charming coffee bar), and Harlan cabinetry tailored for both function and beauty. The adjoining hearth room offers a cozy fireplace, custom built-in, and a sunlit breakfast area, creating the perfect gathering space. Just off the eat-in area, the stunning sunroom is wrapped in windows and opens to the lush backyard, offering uninterrupted views of the water—a perfect spot for morning coffee or unwinding at sunset. The luxurious primary suite is a private retreat with a tray ceiling, designer wall paneling, and an opulent ensuite complete with quartz dual vanity, a soaking garden tub, tiled walk-in shower, and generous walk-in closet. Two additional bedrooms—one with elegant French doors (which could make for a fab home office or den)—share a beautifully appointed bath that mirrors the home’s sophisticated aesthetic. A formal dining room anchored by classic pillars provides a bright, open setting for entertaining. Outdoors, enjoy summer evenings in your meticulously manicured, fenced backyard, soaking in the scenic water views. All located in a sought-after Southwest location with exceptional convenience and quiet elegance.

    Zillow last checked:

    Listing updated:

    Listed by:

    Cory Allen Off:260-207-4648,

    Regan & Ferguson Group

    Bought with:

    Justin P Heflin, RB14033617

    Mike Thomas Assoc., Inc

    Source: IRMLS,MLS#: 202518060MLS Logo

    Facts & features

    Interior

    Bedrooms & bathrooms
    • Bedrooms: 3
    • Bathrooms: 2
    • Full bathrooms: 2
    • Main level bedrooms: 3
    Bedroom 1
    • Level: Main
    Bedroom 2
    • Level: Main
    Dining room
    • Level: Main
    • Area: 180
    • Dimensions: 15 x 12
    Family room
    • Level: Main
    • Area: 168
    • Dimensions: 14 x 12
    Kitchen
    • Level: Main
    • Area: 288
    • Dimensions: 18 x 16
    Living room
    • Level: Main
    • Area: 300
    • Dimensions: 20 x 15
    Heating
    • Natural Gas, Forced Air
    Cooling
    • Central Air
    Appliances
    • Included: Disposal, Range/Oven Hook Up Elec, Dishwasher, Microwave, Refrigerator, Electric Range, Gas Water Heater
    • Laundry: Dryer Hook Up Gas/Elec, Main Level, Washer Hookup
    Features
    • Breakfast Bar, Bookcases, Ceiling-9+, Ceiling Fan(s), Walk-In Closet(s), Countertops-Solid Surf, Eat-in Kitchen, Entrance Foyer, Kitchen Island, Open Floorplan, Pantry, Split Br Floor Plan, Double Vanity, Main Level Bedroom Suite, Formal Dining Room, Great Room, Custom Cabinetry
    • Flooring: Tile, Vinyl
    • Windows: Blinds
    • Has basement: No
    • Attic: Pull Down Stairs
    • Number of fireplaces: 1
    • Fireplace features: Breakfast Room
    Interior area
    • Total structure area: 2,367
    • Total interior livable area: 2,367 sqft
    • Finished area above ground: 2,367
    • Finished area below ground: 0

    Property

    Parking
    • Total spaces: 3
    • Parking features: Attached, Garage Door Opener, Heated Garage, Concrete
    • Attached garage spaces: 3
    • Has uncovered spaces: Yes
    Features
    • Levels: One
    • Stories: 1
    • Patio & porch: Patio, Porch Covered, Porch Florida
    • Has spa: Yes
    • Spa features: Jet Tub
    • Fencing: Vinyl
    • Has view: Yes
    • Waterfront features: Waterfront, Assoc, Pond
    Lot
    • Size: 0.33 Acres
    • Dimensions: 156x86x143x107
    • Features: Level, City/Town/Suburb, Landscaped
    Details
    • Parcel number: 021107109001.000038

    Construction

    Type & style
    • Home type: SingleFamily
    • Architectural style: Ranch
    • Property subtype: Single Family Residence
    Materials
    • Stone, Vinyl Siding, Cement Board
    • Foundation: Slab
    • Roof: Shingle
    Condition
    • New construction: No
    • Year built: 2008

    Utilities & green energy

    • Sewer: Public Sewer
    • Water: City

    Community & neighborhood

    Security
    • Security features: Security System, Smoke Detector(s)
    Community
    • Community features: Sidewalks
    Location
    • Region: Fort Wayne
    • Subdivision: Harrison Fields

    HOA & financial

    HOA
    • Has HOA: Yes
    • HOA fee: $400 annually

    Other

    Other facts
    • Listing terms: Cash,Conventional

    Price history

    DateEventPrice
    6/18/2025Sold$520,000+2%
    Source: IRMLS #202518060 Report a problem
    5/18/2025Pending sale$509,900
    Source: IRMLS #202518060 Report a problem
    5/16/2025Listed for sale$509,900+62.1%
    Source: IRMLS #202518060 Report a problem
    10/10/2014Listing removed$314,500$133/sqft
    Source: CENTURY 21 Bradley Realty, Inc. #201439636 Report a problem
    9/12/2014Listed for sale$314,500$133/sqft
    Source: CENTURY 21 Bradley Realty, Inc. #201439636 Report a problem
    8/5/2014Listing removed$314,500$133/sqft
    Source: CENTURY 21 Bradley Realty, Inc. #201408852 Report a problem
    6/26/2014Price change$314,500-1.1%$133/sqft
    Source: CENTURY 21 Bradley Realty, Inc. #201408852 Report a problem
    3/29/2014Price change$317,900-0.6%$134/sqft
    Source: CENTURY 21 Bradley Realty, Inc. #201408852 Report a problem
    2/25/2014Price change$319,900-1.3%$135/sqft
    Source: Reecer Properties, LLP #201314113 Report a problem
    2/15/2014Price change$324,000-1.5%$137/sqft
    Source: Reecer Properties, LLP #201314113 Report a problem
    9/27/2013Listed for sale$329,000+527.9%$139/sqft
    Source: Reecer Properties #201314113 Report a problem
    8/21/2011Listing removed$52,395$22/sqft
    Source: North Eastern Group Realty #1101701 Report a problem
    6/29/2011Listed for sale$52,395$22/sqft
    Source: North Eastern Group Realty #1101701 Report a problem
    4/30/2011Listing removed$52,395$22/sqft
    Source: North Eastern Group Realty #1101701 Report a problem
    2/20/2011Listed for sale$52,395$22/sqft
    Source: North Eastern Group Realty #1101701 Report a problem

    Public tax history

    YearProperty taxesTax assessment
    2025$2,849 +7%$368,600 +4.1%
    2024$2,664 +16.7%$354,200 -0.2%
    2023$2,283 -2.1%$354,900 +11.4%
    2022$2,333 +4.9%$318,500 +2.1%
    2021$2,224 +20%$312,100 +5.4%
    2020$1,854 +0.1%$296,000 +19.4%
    2019$1,852 +6.2%$247,900 +0.5%
    2018$1,744 +0.3%$246,600 +9.5%
    2017$1,739 +11.7%$225,200 +2.3%
    2016$1,557 -1.6%$220,200 +7.8%
    2014$1,582 -6.6%$204,200 -1.5%
    2013$1,694 -2.2%$207,400 +0.8%
    2011$1,732 $205,800 -2.2%
    2010-- $210,400 +34966.7%
    2007-- $600

    Find assessor info on the county website

    Neighborhood: 46814

    Nearby schools

    GreatSchools rating
    Schools provided by the listing agent
    • Elementary: Covington
    • Middle: Woodside
    • High: Homestead
    • District: MSD of Southwest Allen Cnty

    Source: IRMLS. This data may not be complete. We recommend contacting the local school district to confirm school assignments for this home.

    Get pre-qualified for a loan
    At Zillow Home Loans, we can pre-qualify you in as little as 5 minutes with no impact to your credit score.

    An equal housing lender. NMLS #10287.

    Sell for more on Zillow
    Get a Zillow Showcase℠ listing at no additional cost and you could sell for .
    $537,200
    2% more
    +$10,744
    With Zillow Showcase(estimated)
    $547,944