
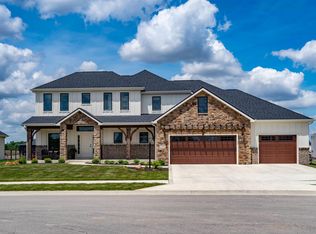
Some homes simply have more to offer—and this one delivers it in a big way. From the moment you walk through the impressive double-door entry, you'll know this is something special. With 5 bedrooms, 4.5 baths, and incredible living space, this home was designed for both everyday living and entertaining. Not to be forgotten is the main floor guest suite with it's own bathroom. All bedrooms have ample closet space. The two-story great room creates a stunning centerpiece, while two fireplaces add warmth and character both in the great room and outdoor space. Custom touches are found around every corner, giving the home an upscale feel without sacrificing the comfort that makes it truly inviting. And with a full unfinished basement, there's even more space waiting for your vision—whether that's a future rec room, home theater, gym, or additional living area. This is the kind of home that feels impressive without feeling overdone. Beautiful, spacious, comfortable, and filled with custom details, it offers the size and quality you'd expect in an upper-end home while still feeling like a place you can settle into and call home. This custom-built home was done by Davis homes an Indiana custom builder with over 75 years of experience!
Active
$841,900
12325 Rain Lily Ct, Fort Wayne, IN 46814
5beds
3,397sqft
Single Family Residence
Built in 2026
0.3 Acres Lot
$834,200 Zestimate®
$--/sqft
$-- HOA
What's special
Full unfinished basementTwo-story great roomImpressive double-door entryIncredible living space
- 27 days
- 362
- 21
Zillow last checked:
Listing updated:
Listed by:
Anthony Doepker 260-580-2493,
Malone Ward Realty
Source: IRMLS,MLS#: 202633320
Facts & features
Interior
Bedrooms & bathrooms
- Bedrooms: 5
- Bathrooms: 6
- Full bathrooms: 5
- 1/2 bathrooms: 1
Bedroom 1
- Level: Upper
Bedroom 2
- Level: Upper
Dining room
- Level: Main
- Area: 130
- Dimensions: 13 x 10
Kitchen
- Level: Main
- Area: 340
- Dimensions: 20 x 17
Living room
- Level: Main
- Area: 306
- Dimensions: 18 x 17
Office
- Level: Main
- Area: 165
- Dimensions: 15 x 11
Heating
- Natural Gas
Cooling
- Central Air
Features
- Stand Up Shower, Custom Cabinetry
- Basement: Crawl Space,Unfinished
- Number of fireplaces: 2
- Fireplace features: Gas Log, Wood Burning
Interior area
- Total structure area: 4,582
- Total interior livable area: 3,397 sqft
- Finished area above ground: 3,397
- Finished area below ground: 0
Video & virtual tour
Property
Parking
- Total spaces: 3
- Parking features: Attached
- Attached garage spaces: 3
Features
- Levels: Two
- Stories: 2
Lot
- Size: 0.3 Acres
- Dimensions: 140 x 140
- Features: Irregular Lot
Details
- Parcel number: 021109303012.000038
Construction
Type & style
- Home type: SingleFamily
- Property subtype: Single Family Residence
Materials
- Brick, Stone
Condition
- New construction: Yes
- Year built: 2026
Utilities & green energy
- Sewer: City
- Water: City
Community & HOA
Community
- Subdivision: Mercato
Location
- Region: Fort Wayne
Financial & listing details
- Tax assessed value: $1,000
- Annual tax amount: $34
- Date on market: 8/14/2026
Estimated market value
$834,200
$792,000 - $876,000
$3,619/mo
Price history
| Date | Event | Price |
|---|---|---|
| 8/14/2026 | Listed for sale | $841,900 |
Source: | ||
Public tax history
| Year | Property taxes | Tax assessment |
|---|---|---|
| 2025 | $16 +1.3% | $1,000 |
| 2024 | $16 | $1,000 |
| 2023 | -- | $1,000 |
Find assessor info on the county website
Monthly payment
Est. payment
Payment breakdown
Explore the cost of this home by adjusting the details. Changes won't be saved.Climate risks
Neighborhood: 46814
Nearby schools
Schools provided by the listing agent
- Elementary: Covington
- Middle: Woodside
- High: Homestead
- District: MSD of Southwest Allen Cnty
Source: IRMLS. This data may not be complete. We recommend contacting the local school district to confirm school assignments for this home.