Nestled on a beautifully landscaped lot in the highly sought-after Chestnut Hills community, this exceptional custom home offers an impressive blend of elegance, comfort, and functionality. With over 4,900 square feet of finished living space, this 3-bedroom, 3.5-bath residence is designed to accommodate both everyday living and effortless entertaining. The main level showcases rich white oak hardwood flooring, soaring ceilings, and expansive windows that fill the home with natural light. The spacious kitchen is beautifully appointed with custom cabinetry, generous workspace, and a large center island, flowing seamlessly into the inviting living and dining areas. A stunning floor-to-ceiling fireplace creates a warm focal point, while the main-level primary suite provides a private retreat complete with a spa-inspired bath and generous walk-in closet. Upstairs, two spacious bedrooms share a Jack-and-Jill bath, each offering walk-in closets and easy access to abundant walk-in attic storage. The finished lower level expands the home’s versatility with an expansive recreation area, wet bar, full bath, and two finished bonus rooms with closets—perfect for a home office, fitness room, hobby room, craft room, or other flexible living needs. Additional features include an oversized 3-car garage with floor drains, a Wi-Fi-enabled irrigation system, high-efficiency mechanicals, and a new roof and gutters installed in 2022 with a transferable warranty. Located in Southwest Fort Wayne’s premier golf course community, Chestnut Hills offers beautifully maintained surroundings, walking trails, neighborhood amenities, and convenient access to shopping, dining, healthcare, and Southwest Allen County Schools. This is a rare opportunity to own a meticulously maintained home in one of Fort Wayne’s most desirable neighborhoods
Pending
Price cut: $10K (9/24)
$704,900
12210 Hawkins Way, Fort Wayne, IN 46814
3beds
4,759sqft
Single Family Residence
Built in 2001
0.46 Acres Lot
$-- Zestimate®
$--/sqft
$-- HOA
What's special
Beautifully landscaped lotWalk-in closetsStunning floor-to-ceiling fireplaceExpansive recreation areaFinished lower levelJack-and-jill bathWet bar
- 69 days
- 921
- 45
Likely to sell faster than
Zillow last checked:
Listing updated:
Listed by:
Pamela Miller Cell:260-249-5851,
RE/MAX Results
Source: IRMLS,MLS#: 202631863
Facts & features
Interior
Bedrooms & bathrooms
- Bedrooms: 3
- Bathrooms: 4
- Full bathrooms: 3
- 1/2 bathrooms: 1
- Main level bedrooms: 2
Bedroom 1
- Level: Main
Bedroom 2
- Level: Upper
Dining room
- Level: Main
- Area: 180
- Dimensions: 15 x 12
Family room
- Level: Main
- Area: 374
- Dimensions: 22 x 17
Kitchen
- Level: Main
- Area: 224
- Dimensions: 16 x 14
Living room
- Level: Main
- Area: 374
- Dimensions: 22 x 17
Office
- Level: Main
- Area: 182
- Dimensions: 14 x 13
Heating
- Natural Gas, Forced Air
Cooling
- Central Air
Appliances
- Included: Disposal, Dishwasher, Microwave, Refrigerator, Electric Cooktop
- Laundry: Electric Dryer Hookup
Features
- Windows: Skylight(s)
- Basement: Full,Finished,Concrete
- Number of fireplaces: 1
- Fireplace features: Living Room
Interior area
- Total structure area: 4,959
- Total interior livable area: 4,759 sqft
- Finished area above ground: 2,903
- Finished area below ground: 1,856
Video & virtual tour
Property
Parking
- Total spaces: 3
- Parking features: Attached
- Attached garage spaces: 3
Features
- Levels: Two
- Stories: 2
- Exterior features: Irrigation System
- Pool features: Association
- Has spa: Yes
- Spa features: Jet Tub
- Waterfront features: Assoc
- Frontage type: Golf Course
Lot
- Size: 0.46 Acres
- Dimensions: 130x159
Details
- Parcel number: 021104152006.000038
Construction
Type & style
- Home type: SingleFamily
- Architectural style: Traditional
- Property subtype: Single Family Residence
Materials
- Brick, Vinyl Siding
- Roof: Shingle
Condition
- New construction: No
- Year built: 2001
Utilities & green energy
- Sewer: City
- Water: City
Community & HOA
Community
- Features: Golf, Pool
- Subdivision: Chestnut Hills
Location
- Region: Fort Wayne
Financial & listing details
- Tax assessed value: $716,400
- Annual tax amount: $6,087
- Date on market: 8/6/2026
- Listing terms: Cash,Conventional
Estimated market value
Not available
Estimated sales range
Not available
Not available
Price history
| Date | Event | Price |
|---|---|---|
| 10/6/2026 | Pending sale | $704,900 |
Source:  IRMLS #202631863 Report a problem IRMLS #202631863 Report a problem | ||
| 9/24/2026 | Price change | $704,900-1.4% |
Source: IRMLS #202631863 Report a problem | ||
| 8/14/2026 | Price change | $714,900-0.7% |
Source: IRMLS #202631863 Report a problem | ||
| 8/6/2026 | Listed for sale | $719,900+8.3% |
Source: IRMLS #202631863 Report a problem | ||
| 2/14/2025 | Sold | $665,000 |
Source: IRMLS #202443862 Report a problem | ||
| 1/20/2025 | Pending sale | $665,000 |
Source: IRMLS #202443862 Report a problem | ||
| 11/12/2024 | Listed for sale | $665,000-2.9% |
Source: IRMLS #202443862 Report a problem | ||
| 11/12/2024 | Listing removed | $685,000 |
Source: IRMLS #202441513 Report a problem | ||
| 10/25/2024 | Listed for sale | $685,000+86.7% |
Source: IRMLS #202441513 Report a problem | ||
| 6/5/2013 | Sold | --0 |
Source: Agent Provided Report a problem | ||
| 3/20/2013 | Pending sale | $366,900$77/sqft |
Source: CENTURY 21 Bradley Realty, Inc. #201301518 Report a problem | ||
| 3/19/2013 | Listed for sale | $366,900$77/sqft |
Source: CENTURY 21 Bradley Realty, Inc. #201301518 Report a problem | ||
| 2/28/2013 | Pending sale | $366,900$77/sqft |
Source: CENTURY 21 Bradley Realty, Inc. #201301518 Report a problem | ||
| 2/16/2013 | Listed for sale | $366,900$77/sqft |
Source: Century 21 Bradley Realty,Inc. #201301518 Report a problem | ||
Public tax history
| Year | Property taxes | Tax assessment |
|---|---|---|
| 2025 | $5,498 +12.6% | $716,400 +12.1% |
| 2024 | $4,881 +11.4% | $638,900 +4.7% |
| 2023 | $4,380 +6.2% | $610,400 +8% |
| 2022 | $4,124 +7.2% | $565,400 +10.1% |
| 2021 | $3,846 -2% | $513,700 +8% |
| 2020 | $3,925 +5.8% | $475,600 +1.3% |
| 2019 | $3,709 -5.5% | $469,400 +5.1% |
| 2018 | $3,925 -0.1% | $446,800 +1% |
| 2017 | $3,930 +15.6% | $442,300 +1.5% |
| 2016 | $3,399 +3.3% | $435,800 +17.3% |
| 2014 | $3,292 -4.1% | $371,400 +0.5% |
| 2013 | $3,433 -10.3% | $369,400 -6.4% |
| 2011 | $3,825 | $394,600 +3.1% |
| 2010 | -- | $382,800 -20.3% |
| 2007 | -- | $480,500 +18.4% |
| 2005 | -- | $405,900 |
| 2004 | -- | $405,900 +103976.9% |
| 2001 | -- | $390 |
Find assessor info on the county website
Monthly payment
Est. payment
Payment breakdown
Explore the cost of this home by adjusting the details. Changes won't be saved.Climate risks
Neighborhood: 46814
Nearby schools
Schools provided by the listing agent
- Elementary: Covington
- Middle: Woodside
- High: Homestead
- District: MSD of Southwest Allen Cnty
Source: IRMLS. This data may not be complete. We recommend contacting the local school district to confirm school assignments for this home.
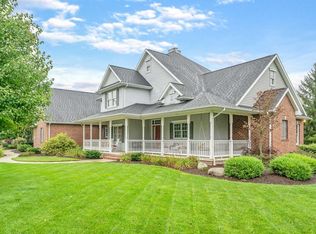

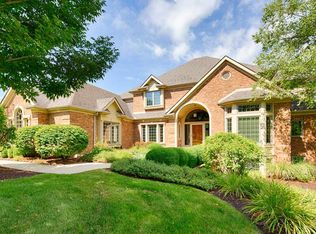
Similar homes
- $734,9004 bd4 ba4.7k sqft434 Royal Crest Dr, Fort Wayne, IN 46814For Sale
 MLS ID #202632106, Joelle Ruefer, Encore Sotheby's International Realty. IRMLS
 - $624,9004 bd4 ba4.3k sqft2208 Longleaf Dr, Fort Wayne, IN 46814For Sale
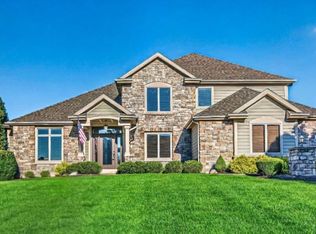 MLS ID #202642044, Lindsay Baker, Coldwell Banker Real Estate Gr. IRMLS
 - $589,9004 bd5 ba4.2k sqft1814 Grey Birch Rd, Fort Wayne, IN 46814For Sale
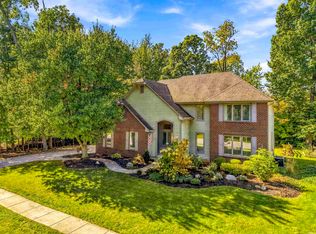 MLS ID #202641954, Tyler Morningstar, CENTURY 21 Bradley Realty, Inc. IRMLS
 - $684,9004 bd3 ba3.5k sqft2312 Sycamore Hills Dr, Fort Wayne, IN 46814For Sale
 MLS ID #202628252, Erica Jamison, Coldwell Banker Real Estate Gr. IRMLS
