An incredibly rare opportunity for peak luxury living on the most exclusive street in Fort Wayne's most prestigious neighborhood: Sycamore Hills Turnberry Ridge Condos. Perched above the famous 15th hole, you'll enjoy expansive and serene views of the region's finest private golf club. Inside this 4,500+ sqft stunner you'll find custom details, moldings, and craftsmanship no longer being built in today's post-covid homes. Highlighted by 3 gas fireplaces, expansive windows, high ceilings, and a large eat-in kitchen, you will feel the intentionality of design in every room. With the right modern touches, this will be a showpiece home unlike any other. The library/home office exudes a warm, rich energy with custom built-ins, a private patio, and wet bar. The second floor boasts 2 ensuites, including an incredible primary suite featuring 2 custom walk in closets, a large bathroom, and an entire wall of windows with the best views to start and end your day. The walkout basement is perfect for entertaining, featuring a large kitchenette, high ceilings, a gas fireplace, plenty of storage, a covered patio, as well as a full bedroom, a full bathroom, and an additional half bathroom. Buy with peace of mind knowing the exterior was completely updated in 2022, including new hail-resistant roof, leaf-guard gutters, cement board siding, trim, paint, and new chimney cap. Whether you love to travel or are a busy professional, you'll appreciate that the HOA dues include lawn care, landscaping, snow removal, as well as access to the community pool and tennis courts. Custom, rare luxury homes like this do not present themselves often, so take the 3D virtual tour and book your private showing TODAY before it's gone!
Active
$699,900
2314 Turnberry Ln, Fort Wayne, IN 46814
3beds
4,594sqft
Condominium
Built in 1990
-- sqft lot
$675,600 Zestimate®
$--/sqft
$488/mo HOA
What's special
- 158 days
- 417
- 23
Zillow last checked:
Listing updated:
Listed by:
Jacob C McAfee Cell:260-267-8559,
CENTURY 21 Bradley Realty, Inc
Source: IRMLS,MLS#: 202618207
Facts & features
Interior
Bedrooms & bathrooms
- Bedrooms: 3
- Bathrooms: 5
- Full bathrooms: 3
- 1/2 bathrooms: 2
Bedroom 1
- Level: Upper
Bedroom 2
- Level: Lower
Dining room
- Level: Main
- Area: 228
- Dimensions: 19 x 12
Family room
- Level: Lower
- Area: 700
- Dimensions: 35 x 20
Kitchen
- Level: Main
- Area: 440
- Dimensions: 22 x 20
Living room
- Level: Main
- Area: 380
- Dimensions: 20 x 19
Office
- Level: Main
- Area: 340
- Dimensions: 20 x 17
Heating
- Natural Gas, Forced Air
Cooling
- Central Air
Appliances
- Included: Disposal, Range/Oven Hk Up Gas/Elec, Dishwasher, Microwave, Refrigerator, Washer, Electric Cooktop, Dryer-Electric, Oven-Built-In, Gas Water Heater
- Laundry: Electric Dryer Hookup, Sink, Main Level, Washer Hookup
Features
- 1st Bdrm En Suite, Breakfast Bar, Bookcases, Ceiling Fan(s), Walk-In Closet(s), Countertops-Solid Surf, Crown Molding, Eat-in Kitchen, Entrance Foyer, Kitchen Island, Split Br Floor Plan, Double Vanity, Wet Bar, Formal Dining Room, Great Room
- Windows: Skylight(s)
- Basement: Walk-Out Access,Finished
- Attic: Walk-up
- Number of fireplaces: 3
- Fireplace features: Breakfast Room, Living Room, Basement
Interior area
- Total structure area: 4,697
- Total interior livable area: 4,594 sqft
- Finished area above ground: 2,934
- Finished area below ground: 1,660
Property
Parking
- Total spaces: 2
- Parking features: Attached, Garage Door Opener
- Attached garage spaces: 2
Features
- Levels: Two
- Stories: 2
- Patio & porch: Deck, Porch Covered
- Pool features: Association
- Has spa: Yes
- Spa features: Jet Tub
- Fencing: None
- Frontage type: Golf Course
Lot
- Size: 10,018 Square Feet
- Features: Cul-De-Sac, Landscaped, Near Walking Trail
Details
- Parcel number: 021109401004.000075
Construction
Type & style
- Home type: Condo
- Property subtype: Condominium
Materials
- Brick, Cement Board
Condition
- New construction: No
- Year built: 1990
Utilities & green energy
- Sewer: City
- Water: City
Community & HOA
Community
- Security: Smoke Detector(s)
- Subdivision: Sycamore Hills Turnberry Ridge Condos
HOA
- Has HOA: Yes
- HOA fee: $5,855 annually
Location
- Region: Fort Wayne
Financial & listing details
- Tax assessed value: $574,400
- Annual tax amount: $5,917
- Date on market: 5/14/2026
- Listing terms: Cash,Conventional
Estimated market value
$675,600
$642,000 - $709,000
$3,583/mo
Price history
| Date | Event | Price |
|---|---|---|
| 7/15/2026 | Price change | $699,900-6.1% |
Source:  IRMLS #202618207 Report a problem IRMLS #202618207 Report a problem | ||
| 5/15/2026 | Listed for sale | $745,000+6.4% |
Source: IRMLS #202618207 Report a problem | ||
| 11/20/2025 | Listing removed | $699,900 |
Source: IRMLS #202519212 Report a problem | ||
| 8/14/2025 | Price change | $699,900-2.1% |
Source: IRMLS #202519212 Report a problem | ||
| 7/7/2025 | Price change | $714,900-1.4% |
Source: IRMLS #202519212 Report a problem | ||
| 5/23/2025 | Listed for sale | $724,900+93.3% |
Source: IRMLS #202519212 Report a problem | ||
| 10/15/2015 | Sold | $375,000$82/sqft |
Source: Agent Provided Report a problem | ||
Public tax history
| Year | Property taxes | Tax assessment |
|---|---|---|
| 2025 | $6,205 +5.9% | $574,400 +0% |
| 2024 | $5,862 +23.2% | $574,300 +5.6% |
| 2023 | $4,758 +5.7% | $543,700 +24.2% |
| 2022 | $4,500 +2.7% | $437,900 +2.5% |
| 2021 | $4,383 +9.5% | $427,200 +3% |
| 2020 | $4,005 +4% | $414,800 +9.7% |
| 2019 | $3,850 +0.7% | $378,000 +4.2% |
| 2018 | $3,822 +3% | $362,700 +1.1% |
| 2017 | $3,711 +0.9% | $358,800 +3.4% |
| 2016 | $3,679 -7.7% | $346,900 -7.4% |
| 2014 | $3,986 +0.5% | $374,600 +1.1% |
| 2013 | $3,965 -1.9% | $370,400 -1.9% |
| 2011 | $4,043 | $377,400 +0.8% |
| 2010 | -- | $374,400 -3.1% |
| 2007 | -- | $386,500 +10.4% |
| 2005 | -- | $350,200 |
| 2004 | -- | $350,200 +67.6% |
| 2001 | -- | $209,000 +200% |
| 1999 | -- | $69,660 |
Find assessor info on the county website
Monthly payment
Est. payment
Payment breakdown
Explore the cost of this home by adjusting the details. Changes won't be saved.Climate risks
Neighborhood: Sycamore Hills
Nearby schools
Schools provided by the listing agent
- Elementary: Deer Ridge
- Middle: Woodside
- High: Homestead
- District: MSD of Southwest Allen Cnty
Source: IRMLS. This data may not be complete. We recommend contacting the local school district to confirm school assignments for this home.


Similar homes
- $684,9004 bd3 ba3.5k sqft2312 Sycamore Hills Dr, Fort Wayne, IN 46814For Sale
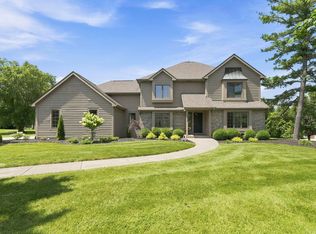 MLS ID #202628252, Erica Jamison, Coldwell Banker Real Estate Gr. IRMLS
 - $734,9004 bd4 ba4.7k sqft434 Royal Crest Dr, Fort Wayne, IN 46814For Sale
 MLS ID #202632106, Joelle Ruefer, Encore Sotheby's International Realty. IRMLS
 - $599,9004 bd4 ba4.3k sqft2208 Longleaf Dr, Fort Wayne, IN 46814For Sale
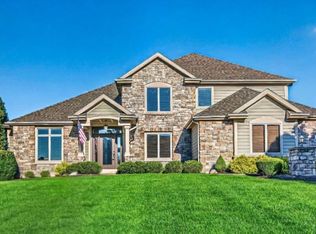 MLS ID #202642044, Lindsay Baker, Coldwell Banker Real Estate Gr. IRMLS
 - $534,9004 bd6 ba4.2k sqft12112 Blairmore Ct, Fort Wayne, IN 46814For Sale
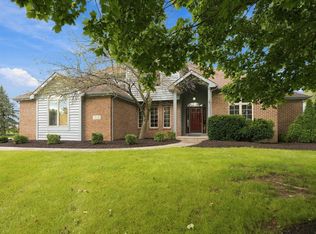 MLS ID #202640928, Nathanael Craig, Coldwell Banker Real Estate Gr. IRMLS
