Meticulously maintained and beautifully updated, this exceptional Chestnut Hills home offers 3,708 sq. ft. of finished living space with 4 bedrooms, 3 full bathrooms, and an outstanding golf course setting overlooking the 12th tee. Built in 2009 and situated on a quiet cul-de-sac, this home combines quality craftsmanship, thoughtful upgrades, and impressive spaces for everyday living and entertaining. Step inside to a spacious entry with immediate golf course views and abundant natural light. The desirable split-bedroom floor plan features hardwood floors, quality Grabill Cabinetry throughout, and an inviting living room with high ceilings, a gas-log fireplace, and impressive built-in cabinetry and bookshelves. The kitchen features granite countertops, bamboo flooring, quality appliances, and plenty of workspace. The spacious primary suite includes a private bath with heated floors, an integrated towel warmer, a large tile walk-in shower, and an oversized corner tub. This home also offers an impressive list of added technology features, including a whole-house sound system, security system, smart-home features, and a whole-home Generac generator. The garage is heated and cooled by a mini-split system that can be conveniently controlled from a phone or tablet. The full finished daylight basement provides incredible additional living space with large windows, a beautiful full wet bar, home theater area, additional bedroom, office/flex space, and abundant storage. Outside, enjoy the golf course setting from the raised deck overlooking the fenced backyard and 12th tee, with no homes directly behind you. Numerous updates completed in 2017 further enhance this impressive property. With quality finishes, generous living space, modern technology, an incredible finished basement, and beautiful golf course views, this Chestnut Hills home has been exceptionally cared for and is ready for its next owner!
Active
$599,900
11912 Fairway Winds Ct, Fort Wayne, IN 46814
4beds
3,708sqft
Single Family Residence
Built in 2009
0.26 Acres Lot
$585,900 Zestimate®
$--/sqft
$92/mo HOA
What's special
Beautiful golf course viewsGas-log fireplaceSpacious primary suiteLarge tile walk-in showerDesirable split-bedroom floor planIntegrated towel warmerAbundant natural light
- 23 days
- 1,208
- 66
Zillow last checked:
Listing updated:
Listed by:
Bobby A Perry III 260-273-7260,
Steffen Group,
Patrick Carter,
Steffen Group
Source: IRMLS,MLS#: 202640973
Facts & features
Interior
Bedrooms & bathrooms
- Bedrooms: 4
- Bathrooms: 3
- Full bathrooms: 3
- Main level bedrooms: 3
Bedroom 1
- Level: Main
Bedroom 2
- Level: Main
Family room
- Level: Lower
- Area: 224
- Dimensions: 16 x 14
Kitchen
- Level: Main
- Area: 144
- Dimensions: 12 x 12
Living room
- Level: Main
- Area: 315
- Dimensions: 21 x 15
Office
- Level: Lower
- Area: 170
- Dimensions: 17 x 10
Heating
- Geothermal, Geo Heat (Closed Loop), RAD Floors-Electrical
Cooling
- Multi Units, Ceiling Fan(s), Geothermal Hvac
Appliances
- Included: Disposal, Range/Oven Hk Up Gas/Elec, Dishwasher, Microwave, Refrigerator, Ice Maker, Range/Oven-Dual Fuel, Electric Water Heater, Wine Cooler
- Laundry: Dryer Hook Up Gas/Elec, Washer Hookup
Features
- Bar, Breakfast Bar, Sound System, Bookcases, Ceiling-9+, Tray Ceiling(s), Ceiling Fan(s), Walk-In Closet(s), Countertops-Solid Surf, Eat-in Kitchen, Entrance Foyer, Soaking Tub, Split Br Floor Plan, Wet Bar, Wired for Data, Wiring-Smart Home, Stand Up Shower, Tub and Separate Shower
- Flooring: Hardwood, Carpet, Concrete
- Windows: Window Treatments, Blinds
- Basement: Daylight,Full,Concrete,Sump Pump
- Attic: Pull Down Stairs,Storage
- Number of fireplaces: 1
- Fireplace features: Living Room, Gas Log
Interior area
- Total structure area: 3,708
- Total interior livable area: 3,708 sqft
- Finished area above ground: 1,854
- Finished area below ground: 1,854
Video & virtual tour
Property
Parking
- Total spaces: 3
- Parking features: Attached, Garage Door Opener, Concrete
- Attached garage spaces: 3
- Has uncovered spaces: Yes
Features
- Levels: One
- Stories: 1
- Patio & porch: Deck
- Has spa: Yes
- Spa features: Jet/Garden Tub
- Fencing: Full,Metal,Pet Fence
- Frontage type: Golf Course
Lot
- Size: 0.26 Acres
- Dimensions: 142 x 82
- Features: Cul-De-Sac, Sloped, City/Town/Suburb, Landscaped
Details
- Parcel number: 021104176005.000038
- Other equipment: TV Antenna, Generator-Whole House, Sump Pump
Construction
Type & style
- Home type: SingleFamily
- Architectural style: Ranch
- Property subtype: Single Family Residence
Materials
- Brick, Vinyl Siding
- Roof: Asphalt,Shingle
Condition
- New construction: No
- Year built: 2009
Utilities & green energy
- Sewer: City
- Water: City
- Utilities for property: Cable Connected
Community & HOA
Community
- Features: Golf, Playground, Pool, Tennis Court(s), Sidewalks
- Security: Security System, Carbon Monoxide Detector(s), Smoke Detector(s), Prewired, Radon System
- Subdivision: Chestnut Hills
HOA
- Has HOA: Yes
- HOA fee: $1,100 annually
Location
- Region: Fort Wayne
Financial & listing details
- Tax assessed value: $494,200
- Annual tax amount: $3,964
- Date on market: 10/2/2026
- Listing terms: Cash,Conventional
Estimated market value
$585,900
$557,000 - $615,000
$2,993/mo
Price history
| Date | Event | Price |
|---|---|---|
| 10/2/2026 | Listed for sale | $599,900+20% |
Source:  IRMLS #202640973 Report a problem IRMLS #202640973 Report a problem | ||
| 7/19/2022 | Pending sale | $499,900 |
Source: IRMLS #202227882 Report a problem | ||
| 7/8/2022 | Listed for sale | $499,900+49.2% |
Source: IRMLS #202227882 Report a problem | ||
| 6/28/2017 | Sold | $335,000-10.6%$90/sqft |
Source: Agent Provided Report a problem | ||
| 6/5/2017 | Price change | $374,900+10.3%$101/sqft |
Source: CENTURY 21 Bradley Realty, Inc. #201707625 Report a problem | ||
| 5/2/2017 | Price change | $339,900-9.3%$92/sqft |
Source: CENTURY 21 Bradley Realty, Inc. #201707625 Report a problem | ||
| 4/29/2017 | Price change | $374,900+10.3%$101/sqft |
Source: CENTURY 21 Bradley Realty, Inc. #201707625 Report a problem | ||
| 4/22/2017 | Price change | $339,900-5.6%$92/sqft |
Source: CENTURY 21 Bradley Realty, Inc. #201707625 Report a problem | ||
| 3/27/2017 | Price change | $359,900-4%$97/sqft |
Source: CENTURY 21 Bradley Realty, Inc. #201707625 Report a problem | ||
| 1/30/2017 | Price change | $374,900-1.3%$101/sqft |
Source: CENTURY 21 Bradley Realty, Inc. #201707625 Report a problem | ||
| 1/2/2017 | Listed for sale | $379,900+15.1%$102/sqft |
Source: CENTURY 21 Bradley Realty, Inc #20170091 Report a problem | ||
| 9/24/2013 | Listing removed | $330,000$89/sqft |
Source: North Eastern Group Realty, Inc #201309701 Report a problem | ||
| 8/30/2013 | Pending sale | $330,000$89/sqft |
Source: North Eastern Group Realty, Inc #201309701 Report a problem | ||
| 8/12/2013 | Listed for sale | $330,000$89/sqft |
Source: North Eastern Group Realty, Inc #201309701 Report a problem | ||
Public tax history
| Year | Property taxes | Tax assessment |
|---|---|---|
| 2025 | $3,726 +12.2% | $494,200 +2.1% |
| 2024 | $3,319 +19.6% | $484,000 +3.4% |
| 2023 | $2,775 +8.9% | $468,300 +13.6% |
| 2022 | $2,549 +8.2% | $412,400 +10.6% |
| 2021 | $2,355 -1.9% | $372,900 +7.4% |
| 2020 | $2,401 +5.9% | $347,200 +1% |
| 2019 | $2,268 -4.1% | $343,700 +4.6% |
| 2018 | $2,365 +0.5% | $328,600 +2.2% |
| 2017 | $2,353 +5.7% | $321,600 +1.4% |
| 2016 | $2,227 +4.2% | $317,100 +6.8% |
| 2014 | $2,137 -5.6% | $297,000 +3.1% |
| 2013 | $2,264 -6.4% | $288,200 +7.7% |
| 2011 | $2,418 | $267,700 +3.9% |
| 2010 | -- | $257,700 +483% |
| 2007 | -- | $44,200 +8740% |
| 2005 | -- | $500 |
| 2004 | -- | $500 -97.4% |
| 2001 | -- | $19,200 |
Find assessor info on the county website
Monthly payment
Est. payment
Payment breakdown
Explore the cost of this home by adjusting the details. Changes won't be saved.Climate risks
Neighborhood: 46814
Nearby schools
Schools provided by the listing agent
- Elementary: Deer Ridge
- Middle: Woodside
- High: Homestead
- District: MSD of Southwest Allen Cnty
Source: IRMLS. This data may not be complete. We recommend contacting the local school district to confirm school assignments for this home.
- $516,0005 bd4 ba2.5k sqft11918 Fairway Winds Ct, Fort Wayne, IN 46814Off Market
- $634,0004 bd6 ba4.6k sqft11906 Fairway Winds Ct, Fort Wayne, IN 46814Off Market
- $590,7005 bd5 ba4.8k sqft11901 Fairway Winds Ct, Fort Wayne, IN 46814Off Market
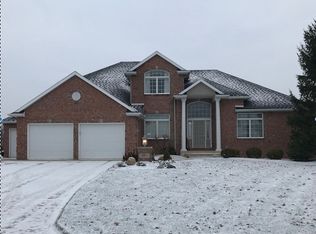
- $482,7004 bd4 ba3.4k sqft11924 Fairway Winds Ct, Fort Wayne, IN 46814Off Market

Similar homes
- $587,9004 bd4 ba3.3k sqft12004 Fairway Winds Ct, Fort Wayne, IN 46814For Sale
 MLS ID #202634541, Molly Barnhart, CENTURY 21 Bradley Realty, Inc. IRMLS
 - $599,9004 bd4 ba4.3k sqft2208 Longleaf Dr, Fort Wayne, IN 46814For Sale
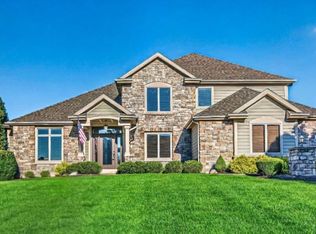 MLS ID #202642044, Lindsay Baker, Coldwell Banker Real Estate Gr. IRMLS
 - $569,9004 bd5 ba4.2k sqft2306 Longleaf Dr, Fort Wayne, IN 46814For Sale
 MLS ID #202630979, Katie Rhinehart, Regan & Ferguson Group. IRMLS
 - $510,0004 bd4 ba3.6k sqft3196 Treviso Way, Fort Wayne, IN 46814For Sale
 MLS ID #202643545, Jacob Hege, Uptown Realty Group. IRMLS
