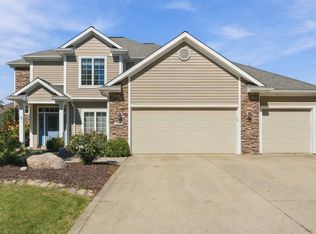
Welcome to this spacious 4-bedroom, 2 full-bath, 2 half-bath home offering 3,411 square feet of living space and plenty of room to spread out. Situated on a cul-de-sac lot in a desirable Fort Wayne neighborhood, this home offers comfort, convenience and versatility. The kitchen features a brand new refrigerator, oven, and microwave, while the full, partially finished basement provides additional space for entertaining, recreation, or storage. A spacious 3-car garage adds even more convenience. This property is an estate sale, and the current furnishings are negotiable, offering buyers an opportunity to make this home their own. With generous living space, a desirable location, and plenty of possibilities, this home is ready for its next chapter.
Active
$465,000
14828 Buckthorn Ct, Fort Wayne, IN 46814
4beds
3,411sqft
Single Family Residence
Built in 1996
0.3 Acres Lot
$-- Zestimate®
$--/sqft
$25/mo HOA
What's special
Cul-de-sac lotGenerous living space
- 3 days
- 565
- 48
Zillow last checked:
Listing updated:
Listed by:
Robert G Caley Cell:260-519-1724,
RE/MAX Results
Source: IRMLS,MLS#: 202641951
Facts & features
Interior
Bedrooms & bathrooms
- Bedrooms: 4
- Bathrooms: 4
- Full bathrooms: 2
- 1/2 bathrooms: 2
- Main level bedrooms: 1
Bedroom 1
- Level: Main
Bedroom 2
- Level: Upper
Dining room
- Level: Main
- Area: 156
- Dimensions: 13 x 12
Family room
- Level: Lower
- Area: 588
- Dimensions: 28 x 21
Kitchen
- Level: Main
- Area: 132
- Dimensions: 12 x 11
Living room
- Level: Main
- Area: 374
- Dimensions: 17 x 22
Heating
- Natural Gas, Forced Air
Cooling
- Central Air
Appliances
- Included: Disposal, Dishwasher, Microwave, Refrigerator, Washer, Dryer-Gas, Freezer, Electric Range
- Laundry: Dryer Hook Up Gas/Elec, Sink, Main Level
Features
- Sound System, Ceiling Fan(s), Walk-In Closet(s), Stone Counters, Eat-in Kitchen, Stand Up Shower, Main Level Bedroom Suite, Formal Dining Room, Great Room
- Flooring: Carpet, Laminate
- Basement: Full,Partially Finished,Concrete,Sump Pump
- Number of fireplaces: 1
- Fireplace features: Dining Room
Interior area
- Total structure area: 3,543
- Total interior livable area: 3,411 sqft
- Finished area above ground: 2,098
- Finished area below ground: 1,313
Video & virtual tour
Property
Parking
- Total spaces: 3
- Parking features: Attached, Garage Door Opener, Concrete
- Attached garage spaces: 3
- Has uncovered spaces: Yes
Features
- Levels: Two
- Stories: 2
- Patio & porch: Deck
Lot
- Size: 0.3 Acres
- Dimensions: 94X137
- Features: Cul-De-Sac, City/Town/Suburb
Details
- Parcel number: 021118203001.000038
Construction
Type & style
- Home type: SingleFamily
- Architectural style: Traditional
- Property subtype: Single Family Residence
Materials
- Vinyl Siding
- Roof: Asphalt,Shingle
Condition
- New construction: No
- Year built: 1996
Utilities & green energy
- Electric: Northeastern REMC
- Gas: NIPSCO
- Sewer: Public Sewer
- Water: Public, Fort Wayne City Utilities
Community & HOA
Community
- Security: Security System
- Subdivision: Walnut Creek
HOA
- Has HOA: Yes
- HOA fee: $300 annually
Location
- Region: Fort Wayne
Financial & listing details
- Tax assessed value: $446,500
- Annual tax amount: $3,508
- Date on market: 10/9/2026
- Listing terms: Cash,Conventional
Estimated market value
Not available
Estimated sales range
Not available
Not available
Price history
| Date | Event | Price |
|---|---|---|
| 10/9/2026 | Listed for sale | $465,000 |
Source:  IRMLS #202641951 Report a problem IRMLS #202641951 Report a problem | ||
Public tax history
| Year | Property taxes | Tax assessment |
|---|---|---|
| 2025 | $3,539 +9.4% | $446,500 +4.2% |
| 2024 | $3,236 +21.7% | $428,400 +1.8% |
| 2023 | $2,660 +6.9% | $420,800 +16% |
| 2022 | $2,488 +11.1% | $362,800 +10.1% |
| 2021 | $2,239 +3.9% | $329,600 +10.8% |
| 2020 | $2,154 +17.2% | $297,600 +6.3% |
| 2019 | $1,838 -3.6% | $280,000 +13.5% |
| 2018 | $1,907 -0.4% | $246,800 +2.2% |
| 2017 | $1,914 +3.2% | $241,600 +1.7% |
| 2016 | $1,856 +1.3% | $237,500 +3.8% |
| 2014 | $1,832 -4% | $228,700 +0.6% |
| 2013 | $1,908 +4.3% | $227,400 +5.9% |
| 2011 | $1,831 | $214,700 -1.8% |
| 2010 | -- | $218,600 +1.3% |
| 2007 | -- | $215,800 +13.3% |
| 2005 | -- | $190,400 |
| 2004 | -- | $190,400 +55.3% |
| 2001 | -- | $122,600 +200% |
| 1999 | -- | $40,870 |
Find assessor info on the county website
Monthly payment
Est. payment
Payment breakdown
Explore the cost of this home by adjusting the details. Changes won't be saved.Climate risks
Neighborhood: 46814
Nearby schools
Schools provided by the listing agent
- Elementary: Covington
- Middle: Woodside
- High: Homestead
- District: MSD of Southwest Allen Cnty
Source: IRMLS. This data may not be complete. We recommend contacting the local school district to confirm school assignments for this home.
- $345,7004 bd3 ba2k sqft14907 Bristlecone Ct, Fort Wayne, IN 46814Off Market
- $341,6004 bd2 ba2.1k sqft14823 Buckthorn Ct, Fort Wayne, IN 46814Off Market
- $323,2003 bd2 ba2.1k sqft14820 Buckthorn Ct, Fort Wayne, IN 46814Off Market
- $346,0004 bd2 ba2k sqft14912 Bristlecone Ct, Fort Wayne, IN 46814Off Market
Similar homes
- $--4 bd3 ba2.2k sqft14933 Knobcone Ct, Fort Wayne, IN 46814Auction
 MLS ID #202641979, Timothy Pitts, Metzger Property Services, LLC. IRMLS
 - $399,0004 bd3 ba2.9k sqft2417 W Harbourside Dr, Fort Wayne, IN 46814For Sale
 MLS ID #202642087, Tina Houser, The LT Group Real Estate. IRMLS
 - $374,9004 bd3 ba2.4k sqft15224 S Harbourside Dr, Fort Wayne, IN 46814For Sale
 MLS ID #202641980, Jessica Brookmyer, Mike Thomas Assoc., Inc. IRMLS
 - $345,0004 bd3 ba1.9k sqft3006 Weatherstone Ct, Fort Wayne, IN 46814For Sale
 MLS ID #202641877, Kira McKinley, Redfin Corporation. IRMLS
