Open House ** Sunday 2-4pm , October 25th**Welcome to this stunning all-brick, freestanding villa where timeless craftsmanship meets exceptional comfort and style! A grand two-story entry sets the tone, leading to an impressive great room with soaring cathedral ceilings, rich hardwood floors, a cozy fireplace, and walls of windows that flood the home with natural light. The beautiful kitchen with lots of cabinet space, features countertops, custom cabinetry, and a generous breakfast bar and a dining area that opens to the back patio- perfect for entertaining. Retreat to the luxurious main-level primary suite with a jetted tub, separate shower, double sink vanity and spacious walk-in closet. There is an office area/ craft room/ potential 4th bedroom on the main floor plus another full bath. For you convenience, laundry and a half bath are also on the main floor. Downstairs is an expansive finished daylight basement with a large family room with the second fireplace- and entertainer's dream. a full bath and two large bedrooms with walk in closets. There is also a large room suitable for an office/ gym/ storage-. The home is on a corner lot, has a 2 car garage, beautifully landscaped surroundings, low-maintenance villa living, and access to community pool and tennis amenities, all near the renowned Jack Nicklaus Signature Golf Course, close to many amenities. This is an exceptional home offering the perfect blend of sophistication, comfort, and carefree living! All appliances stay. Please allow 24 hrs on all offers. Seller will need 7 days post closing possession. Closing contingent on completion of the seller's home which is slated to close end of November 2026..
Active
$574,900
12034 Sycamore Lakes Ct, Fort Wayne, IN 46814
3beds
4,049sqft
Condominium
Built in 2000
-- sqft lot
$556,800 Zestimate®
$--/sqft
$277/mo HOA
What's special
- 4 days
- 387
- 24
Zillow last checked:
Listing updated:
Listed by:
Rumbi Chakabva Cell:260-450-5796,
Coldwell Banker Real Estate Gr
Source: IRMLS,MLS#: 202643457
Facts & features
Interior
Bedrooms & bathrooms
- Bedrooms: 3
- Bathrooms: 4
- Full bathrooms: 3
- 1/2 bathrooms: 1
- Main level bedrooms: 2
Bedroom 1
- Level: Main
Bedroom 2
- Level: Main
Family room
- Level: Basement
- Area: 756
- Dimensions: 28 x 27
Kitchen
- Level: Main
- Area: 210
- Dimensions: 14 x 15
Living room
- Level: Main
- Area: 391
- Dimensions: 23 x 17
Heating
- Forced Air
Cooling
- Central Air
Appliances
- Included: Dishwasher, Microwave, Refrigerator, Washer, Electric Cooktop, Dryer-Electric, Oven-Built-In, Gas Water Heater
Features
- Windows: Window Treatments
- Basement: Full,Walk-Out Access,Finished
- Number of fireplaces: 2
- Fireplace features: Family Room, Living Room
Interior area
- Total structure area: 4,135
- Total interior livable area: 4,049 sqft
- Finished area above ground: 2,145
- Finished area below ground: 1,904
Property
Parking
- Total spaces: 2
- Parking features: Attached
- Attached garage spaces: 2
Features
- Levels: One
- Stories: 1
Lot
- Size: 0.31 Acres
- Dimensions: 74x133
- Features: Corner Lot, Level
Details
- Parcel number: 021109353007.000075
- Other equipment: Sump Pump
Construction
Type & style
- Home type: Condo
- Property subtype: Condominium
Materials
- Brick, Vinyl Siding
Condition
- New construction: No
- Year built: 2000
Utilities & green energy
- Sewer: City
- Water: City
Community & HOA
Community
- Subdivision: Lakes of Sycamore Villas
HOA
- Has HOA: Yes
- HOA fee: $830 quarterly
Location
- Region: Fort Wayne
Financial & listing details
- Tax assessed value: $469,400
- Annual tax amount: $4,793
- Date on market: 10/20/2026
- Listing terms: Cash,Conventional,FHA,VA Loan
Estimated market value
$556,800
$529,000 - $585,000
$3,153/mo
Price history
| Date | Event | Price |
|---|---|---|
| 10/23/2026 | Listed for sale | $574,900+47.4% |
Source:  IRMLS #202643457 Report a problem IRMLS #202643457 Report a problem | ||
| 9/6/2019 | Sold | $390,000-2.5%$96/sqft |
Source: Agent Provided Report a problem | ||
| 8/2/2019 | Listed for sale | $399,900+17.7%$99/sqft |
Source: North Eastern Group Realty #201933252 Report a problem | ||
| 3/21/2016 | Sold | --0 |
Source: Agent Provided Report a problem | ||
| 2/20/2016 | Pending sale | $339,900$84/sqft |
Source: CENTURY 21 Bradley Realty, Inc. #201605561 Report a problem | ||
| 2/12/2016 | Listed for sale | $339,900+3.3%$84/sqft |
Source: CENTURY 21 Bradley Realty, Inc #201605561 Report a problem | ||
| 8/1/2014 | Listing removed | $329,000$81/sqft |
Source: North Eastern Group Realty, Inc #201411742 Report a problem | ||
| 7/10/2014 | Listed for sale | $329,000$81/sqft |
Source: North Eastern Group Realty, Inc #201411742 Report a problem | ||
Public tax history
| Year | Property taxes | Tax assessment |
|---|---|---|
| 2025 | $5,366 +9.5% | $469,400 -5.6% |
| 2024 | $4,899 +13.1% | $497,200 +9.3% |
| 2023 | $4,333 +3.5% | $455,000 +14.1% |
| 2022 | $4,188 +3.6% | $398,800 +0.3% |
| 2021 | $4,043 +0.5% | $397,500 +3.9% |
| 2020 | $4,023 +10.6% | $382,500 +0.7% |
| 2019 | $3,638 -4.7% | $379,700 +10.7% |
| 2018 | $3,816 +1.7% | $342,900 -4.3% |
| 2017 | $3,752 -0.6% | $358,200 +2.1% |
| 2016 | $3,774 +0.8% | $350,700 -0.5% |
| 2014 | $3,746 -1.5% | $352,500 -0.9% |
| 2013 | $3,801 +6.1% | $355,600 +6.1% |
| 2011 | $3,582 | $335,100 -0.8% |
| 2010 | -- | $337,800 -10.8% |
| 2007 | -- | $378,500 +32.2% |
| 2005 | -- | $286,300 |
| 2004 | -- | $286,300 +95333.3% |
| 2001 | -- | $300 |
Find assessor info on the county website
Monthly payment
Est. payment
Payment breakdown
Explore the cost of this home by adjusting the details. Changes won't be saved.Climate risks
Neighborhood: Sycamore Hills
Nearby schools
Schools provided by the listing agent
- Elementary: Covington
- Middle: Woodside
- High: Homestead
- District: MSD of Southwest Allen Cnty
Source: IRMLS. This data may not be complete. We recommend contacting the local school district to confirm school assignments for this home.
- $393,5003 bd3 ba2.4k sqft12030 Sycamore Lakes Ct, Fort Wayne, IN 46814Sold
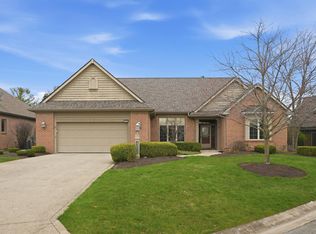
- $522,2003 bd4 ba3.9k sqft12031 Sycamore Lakes Ct, Fort Wayne, IN 46814Off Market
- $453,8002 bd3 ba2.3k sqft12026 Sycamore Lakes Ct, Fort Wayne, IN 46814Off Market
- $450,0003 bd4 ba4.6k sqft12027 Sycamore Lakes Ct, Fort Wayne, IN 46814Sold

Similar homes
- $534,9004 bd6 ba4.2k sqft12112 Blairmore Ct, Fort Wayne, IN 46814For Sale
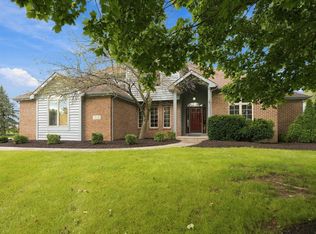 MLS ID #202640928, Nathanael Craig, Coldwell Banker Real Estate Gr. IRMLS
 - $599,9004 bd4 ba4.3k sqft2208 Longleaf Dr, Fort Wayne, IN 46814For Sale
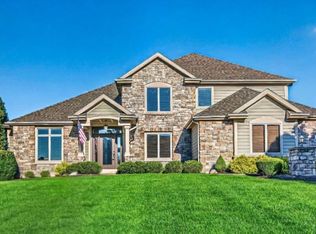 MLS ID #202642044, Lindsay Baker, Coldwell Banker Real Estate Gr. IRMLS
 - $569,9004 bd5 ba4.2k sqft2306 Longleaf Dr, Fort Wayne, IN 46814For Sale
 MLS ID #202630979, Katie Rhinehart, Regan & Ferguson Group. IRMLS
 - $529,9005 bd5 ba4.5k sqft1927 Klehm Ct, Fort Wayne, IN 46814For Sale
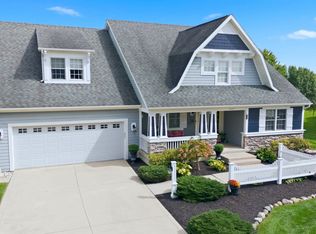 MLS ID #202641808, Tamara Braun, Estate Advisors LLC. IRMLS
