Skip main navigation
Pending
  • Price cut: $20K (6/12)
    $399,900

    12030 Sycamore Lakes Ct, Fort Wayne, IN 46814

    3beds
    2,479sqft
    : 
    Loading
    Get pre-qualified
    Condominium
    Built in 2003
    -- sqft lot
    $394,500 Zestimate®
    $--/sqft
    $277/mo HOA

    What's special

    Gas fireplaceSolid surface countersBrand new roof
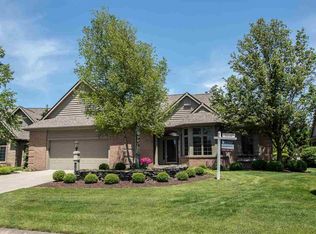
    *Accepting back up offer* Beautiful villa with brand new roof in sought after Sycamore Hills. New roof installed April 2026 and water heater is only 3 years old. This home boasts close to 2500 square feet of living space paired with villa services that any buyer would appreciate. Enjoy the convenience of Sycamore Hills Golf Club and all the amenities including a club house, pool, sports courts, etc. Step into the foyer and notice the high ceilings and great room showcasing built in bookshelves and a gas fireplace. The kitchen is outfitted with beautiful cabinets, solid surface counters, and remaining appliances. You will also find a four season room with a fireplace; perfect for an spring day. Each of the three large bedrooms has an attached bath and ample closet space. The primary bedroom has an ensuite with a walk in closet, tile shower, dual vanities and jetted tub. There is a flex space that can be used as a formal dining, office, or an extra family/sitting room. The two car garage is oversized. HOA takes care of the yard, snow, irrigation, and gives you access to the amenities.
    95 days
    |
    949
    |
    29
    |

    Zillow last checked:

    Listing updated:

    Listed by:

    Justin P Heflin 260-579-6730,

    Mike Thomas Assoc., Inc

    Source: IRMLS,MLS#: 202612451MLS Logo

      Facts & features

      Interior

      Bedrooms & bathrooms
      • Bedrooms: 3
      • Bathrooms: 3
      • Full bathrooms: 3
      • Main level bedrooms: 3
      Bedroom 1
      • Level: Main
      Bedroom 2
      • Level: Main
      Dining room
      • Level: Main
      • Area: 156
      • Dimensions: 13 x 12
      Kitchen
      • Level: Main
      • Area: 168
      • Dimensions: 14 x 12
      Living room
      • Level: Main
      • Area: 380
      • Dimensions: 20 x 19
      Office
      • Level: Main
      • Area: 228
      • Dimensions: 19 x 12
      Heating
      • Natural Gas, Forced Air
      Cooling
      • Central Air
      Appliances
      • Included: Dishwasher, Microwave, Refrigerator, Washer, Dryer-Electric, Gas Range
      Features
      • Has basement: No
      • Number of fireplaces: 1
      • Fireplace features: Extra Rm, Living Room, Electric, Gas Starter
      Interior area
      • Total structure area: 2,479
      • Total interior livable area: 2,479 sqft
      • Finished area above ground: 2,479
      • Finished area below ground: 0
      Video & virtual tour

      Property

      Parking
      • Total spaces: 2
      • Parking features: Attached
      • Attached garage spaces: 2
      Features
      • Levels: One
      • Stories: 1
      • Pool features: Association
      Lot
      • Size: 0.28 Acres
      • Dimensions: 86x156
      • Features: Level
      Details
      • Parcel number: 021109353005.000075

      Construction

      Type & style
      • Home type: Condo
      • Property subtype: Condominium
      Materials
      • Brick, Wood Siding
      • Foundation: Slab
      Condition
      • New construction: No
      • Year built: 2003

      Utilities & green energy

      • Sewer: City
      • Water: City

      Community & HOA

      Community
      • Subdivision: Lakes of Sycamore Villas
      HOA
      • Has HOA: Yes
      • HOA fee: $830 quarterly
      Location
      • Region: Fort Wayne

      Financial & listing details

      • Tax assessed value: $345,300
      • Annual tax amount: $3,950
      • Date on market: 4/10/2026
      • Listing terms: Cash,Conventional,FHA,VA Loan

        Estimated market value

        $394,500

        $375,000 - $414,000

        $2,407/mo

        Price history

        DateEventPrice
        7/14/2026Pending sale$399,900
        Source: IRMLS #202612451 Report a problem
        6/12/2026Price change$399,900-4.8%
        Source: IRMLS #202612451 Report a problem
        6/2/2026Price change$419,900-2.3%
        Source: IRMLS #202612451 Report a problem
        5/15/2026Price change$429,900-2.3%
        Source: IRMLS #202612451 Report a problem
        4/10/2026Listed for sale$439,900+4.8%
        Source: IRMLS #202612451 Report a problem
        11/25/2025Listing removed$419,900
        Source: IRMLS #202535770 Report a problem
        10/10/2025Price change$419,900-1.2%
        Source: IRMLS #202535770 Report a problem
        9/19/2025Price change$424,900-3.4%
        Source: IRMLS #202535770 Report a problem
        9/12/2025Price change$439,900-2.2%
        Source: IRMLS #202535770 Report a problem
        9/5/2025Listed for sale$449,900+12.5%
        Source: IRMLS #202535770 Report a problem
        10/31/2023Sold$400,000-7%
        Source: IRMLS #202337140 Report a problem
        10/11/2023Pending sale$430,000
        Source: IRMLS #202337140 Report a problem
        10/10/2023Price change$430,000-2.3%
        Source: IRMLS #202337140 Report a problem
        6/14/2023Price change$439,900-2.2%
        Source: IRMLS #202319105 Report a problem
        5/18/2023Listed for sale$449,900+80%
        Source: IRMLS #202316309 Report a problem
        6/1/2018Sold$250,000-7.4%$101/sqft
        Source: Agent Provided Report a problem
        1/23/2018Price change$270,000-3.6%$109/sqft
        Source: Real Living Resource Real Estate #201802560 Report a problem
        11/27/2017Price change$280,000-1.8%$113/sqft
        Source: Real Living Resource Real Estate #201802560 Report a problem
        8/24/2017Price change$285,000-3.4%$115/sqft
        Source: Real Living Resource Real Estate #201802560 Report a problem
        6/7/2017Price change$294,900-1.7%$119/sqft
        Source: Real Living Resource Real Estate #201802560 Report a problem
        1/24/2017Listed for sale$300,000$121/sqft
        Source: Real Living Resource Real Estate #201702796 Report a problem

        Public tax history

        YearProperty taxesTax assessment
        2025$3,951 +26.3%$345,300 -5.9%
        2024$3,129 +11.5%$367,100 +25.7%
        2023$2,806 +3.3%$292,000 +12.3%
        2022$2,716 +4.6%$260,100 +0.5%
        2021$2,597 -1.3%$258,900 +4.8%
        2020$2,632 +39.1%$247,000 -1%
        2019$1,893 -50.3%$249,500 +38.6%
        2018$3,810 +1.6%$180,000
        2017$3,749 +0.4%$180,000 +2%
        2016$3,736 -0.4%$176,400 -0.2%
        2014$3,751 -0.6%$176,800
        2013$3,774 +71.2%$176,800 -14.7%
        2011$2,204 $207,300 +1.6%
        2010-- $204,000 -11.9%
        2007-- $231,500 +28.6%
        2005-- $180,000
        2004-- $180,000 +59900%
        2001-- $300
        Find assessor info on the county website

        Monthly payment

        Est. payment

        Payment breakdown

        Explore the cost of this home by adjusting the details. Changes won't be saved.
        All calculations are estimates and provided by Zillow, Inc. for informational purposes only. Actual amounts may vary.
        HOA fees may include property taxes on listings classified as Co-Ops. Contact the listing agent and/or owner for fee details.
        Mortgage interest rates are dependent on a number of factors, including credit score, down payment, and repayment length. Interest rate data provided by Zillow Group Marketplace, Inc. as of 1/1/1970 from various mortgage lenders with which we have lead or other similar arrangements; the Estimated Payment is an average of those rates.
        See how much you could borrow to make a competitive offer.

        Climate risks

        Neighborhood: Sycamore Hills

        Getting around

        1 / 100
        Car-Dependent
        0 / 100
        No Nearby Transit
        32 / 100
        Somewhat Bikeable

        Nearby schools

        GreatSchools rating
        Schools provided by the listing agent
        • Elementary: Deer Ridge
        • Middle: Woodside
        • High: Homestead
        • District: MSD of Southwest Allen Cnty

        Source: IRMLS. This data may not be complete. We recommend contacting the local school district to confirm school assignments for this home.

        A local agent can set up tours, give advice and negotiate with sellers.

        Browse local experts

        Similar homes