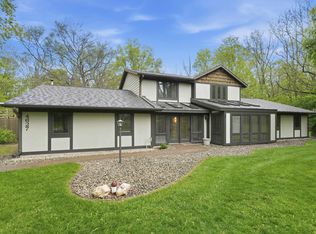
***OPEN HOUSE SATURDAY & SUNDAY 1-3*** Gorgeous setting on 10.15 acres with a 41'x30' barn, this 4-bedroom (possible 5 with loft), 2.5 bath home offers 3,434 square feet of finished living space, multiple gathering areas, surrounded by mature trees and open lawn. The front living room leads into a dining area and kitchen with white cabinetry and some updated appiances! Just beyond, the home opens into an expansive great room with a vaulted ceiling, stone fireplace, built-in shelving, and a wall of windows overlooking the property. The primary bedroom has a HUGE full bath featuring dual vanities and a tiled walk-in shower, while 3 additional bedrooms, another full bath, and a half bath complete the home’s bedroom and bath spaces. Roof is just 1 year old! The partial basement is partially finished, providing more living space and the large unfinished utility, laundry has lots of room for all your projects! Outside, the large rear deck overlooks the sprawling lawn and wooded backdrop, while the circular gravel drive, attached two-car garage, concrete pad, provide plenty of additional space for parking, equipment, hobbies, and storage. With over 10 acres, mature trees, open green space, and room to enjoy both indoors and out, this property offers a rare combination of space and versatility. The home has been freshly painted inside and out with newer cedar siding and soffits/facia on the front of the home! Schedule your showing today!
Active
$565,000
8310 Winchester Rd, Fort Wayne, IN 46819
5beds
3,434sqft
Single Family Residence
Built in 1977
10.15 Acres Lot
$537,500 Zestimate®
$--/sqft
$-- HOA
What's special
Dining areaAttached two-car garageCircular gravel driveStone fireplaceMultiple gathering areasBuilt-in shelving
- 7 days
- 2,154
- 149
Likely to sell faster than
Zillow last checked:
Listing updated:
Listed by:
Tammy Fendt Cell:260-409-2832,
Uptown Realty Group
Source: IRMLS,MLS#: 202637195
Facts & features
Interior
Bedrooms & bathrooms
- Bedrooms: 5
- Bathrooms: 3
- Full bathrooms: 2
- 1/2 bathrooms: 1
- Main level bedrooms: 1
Bedroom 1
- Level: Main
Bedroom 2
- Level: Upper
Dining room
- Level: Main
- Area: 120
- Dimensions: 12 x 10
Family room
- Level: Main
- Area: 529
- Dimensions: 23 x 23
Kitchen
- Level: Main
- Area: 208
- Dimensions: 16 x 13
Living room
- Level: Main
- Area: 286
- Dimensions: 22 x 13
Heating
- Natural Gas, Forced Air
Cooling
- Central Air
Appliances
- Included: Dishwasher, Microwave, Refrigerator, Washer, Dryer-Electric, Electric Range
Features
- Basement: Partial
- Number of fireplaces: 1
- Fireplace features: Living Room
Interior area
- Total structure area: 4,167
- Total interior livable area: 3,434 sqft
- Finished area above ground: 2,844
- Finished area below ground: 590
Video & virtual tour
Property
Parking
- Total spaces: 2
- Parking features: Attached
- Attached garage spaces: 2
Features
- Levels: One and One Half
- Stories: 1.5
Lot
- Size: 10.15 Acres
- Dimensions: 1179x327x1179x433
- Features: Level
Details
- Additional structures: Barn
- Parcel number: 021235326003.000068
Construction
Type & style
- Home type: SingleFamily
- Property subtype: Single Family Residence
Materials
- Stone, Vinyl Siding
Condition
- New construction: No
- Year built: 1977
Utilities & green energy
- Sewer: Septic Tank
- Water: City
Community & HOA
Community
- Subdivision: Winchester Heights
Location
- Region: Fort Wayne
Financial & listing details
- Tax assessed value: $473,200
- Annual tax amount: $4,916
- Date on market: 9/9/2026
- Listing terms: Cash,Conventional
Estimated market value
$537,500
$511,000 - $564,000
$2,397/mo
Price history
| Date | Event | Price |
|---|---|---|
| 9/9/2026 | Listed for sale | $565,000 |
Source:  IRMLS #202637195 Report a problem IRMLS #202637195 Report a problem | ||
Public tax history
| Year | Property taxes | Tax assessment |
|---|---|---|
| 2025 | $3,856 +2.5% | $473,200 +20.1% |
| 2024 | $3,761 +3% | $393,900 +13.8% |
| 2023 | $3,653 +16.5% | $346,200 -6.5% |
| 2022 | $3,135 +16.2% | $370,100 +23.3% |
| 2021 | $2,698 +7% | $300,100 +18.7% |
| 2020 | $2,522 +3.6% | $252,900 +8.4% |
| 2019 | $2,435 -9.5% | $233,300 +5.4% |
| 2018 | $2,692 +4.2% | $221,300 -4.5% |
| 2017 | $2,583 +7.2% | $231,800 +2.8% |
| 2016 | $2,410 -9.4% | $225,400 -2.6% |
| 2014 | $2,661 +0.1% | $231,500 -0.8% |
| 2013 | $2,657 +17.4% | $233,400 +8.8% |
| 2011 | $2,262 | $214,500 |
| 2010 | -- | $214,500 +8.1% |
| 2007 | -- | $198,500 -8.8% |
| 2005 | -- | $217,700 |
Find assessor info on the county website
Monthly payment
Est. payment
Payment breakdown
Explore the cost of this home by adjusting the details. Changes won't be saved.Climate risks
Neighborhood: 46819
Nearby schools
Schools provided by the listing agent
- Elementary: Maplewood
- Middle: Miami
- High: Wayne
- District: Fort Wayne Community
Source: IRMLS. This data may not be complete. We recommend contacting the local school district to confirm school assignments for this home.
Similar homes
- $599,9005 bd4 ba3.2k sqft9209 Goldspur Dr S, Fort Wayne, IN 46804For Sale
 MLS ID #202637773, Darlene Bullock, North Eastern Group Realty. IRMLS
 - $529,5004 bd4 ba3.1k sqft4627 Merriam Creek Dr, Fort Wayne, IN 46816For Sale
 MLS ID #202618010, Jay Price, Mike Thomas Assoc., Inc. IRMLS
 - $329,9004 bd3 ba2.7k sqft1017 Ginseng Ln, Fort Wayne, IN 46819For Sale
 MLS ID #202637412, Robert J Rolf, Mike Thomas Assoc., Inc. IRMLS
 - $394,9004 bd3 ba2.9k sqft4801 Hartman Rd, Fort Wayne, IN 46807For Sale
 MLS ID #202637850, Dixie Moore, 1st Choice Realty Group, LLC.. IRMLS
