*OPEN HOUSE SAT 10/24 & SUN 10/25 1-3pm* Welcome to 3196 Treviso Way in the highly desirable Mediterra addition! This four bedroom home offers over 3,600 square feet of finished living space with two full baths, two half baths, and an attached three car garage. Inside, the foyer opens to a separate office and leads into a bright, spacious living room with a two story ceiling and gas log fireplace. The kitchen and dining area flow naturally from the living room, offering white cabinetry, a center island with seating, and a pantry. Sliding doors beside the dining area provide access to the rear deck. The primary bedroom is on the main floor and includes a walk in closet and private bathroom with a double vanity, tub, and separate shower. Upstairs, three additional bedrooms share a full bath, with an open hallway overlooking the living room below. The finished daylight basement offers plenty of space for movie nights, games, or hosting friends, along with an additional half bath. A laundry room on the main floor completes the interior. Outside, landscaped beds frame the front entrance, while the rear deck offers space for grilling and outdoor dining. The fenced backyard has room for outdoor activities, with trees and plantings adding to the setting. Schedule your showing today!
Active under contract
$510,000
3196 Treviso Way, Fort Wayne, IN 46814
4beds
3,693sqft
Single Family Residence
Built in 2014
0.26 Acres Lot
$500,900 Zestimate®
$--/sqft
$33/mo HOA
What's special
Gas log fireplaceFour bedroom homeTwo story ceilingCenter island with seatingWalk in closetWhite cabinetryAttached three car garage
- 31 days
- 921
- 76
Likely to sell faster than
Zillow last checked:
Listing updated:
Listed by:
Jacob Hege Cell:260-431-4974,
Uptown Realty Group,
Joseph Hege,
Uptown Realty Group
Source: IRMLS,MLS#: 202643545
Facts & features
Interior
Bedrooms & bathrooms
- Bedrooms: 4
- Bathrooms: 4
- Full bathrooms: 2
- 1/2 bathrooms: 2
- Main level bedrooms: 1
Bedroom 1
- Level: Main
Bedroom 2
- Level: Upper
Dining room
- Level: Main
- Area: 120
- Dimensions: 12 x 10
Kitchen
- Level: Main
- Area: 144
- Dimensions: 12 x 12
Living room
- Level: Main
- Area: 256
- Dimensions: 16 x 16
Office
- Level: Main
- Area: 130
- Dimensions: 13 x 10
Heating
- Natural Gas, Forced Air
Cooling
- Central Air
Appliances
- Included: Dishwasher, Microwave, Refrigerator, Gas Range
Features
- Basement: Daylight,Full
- Number of fireplaces: 1
- Fireplace features: Living Room, Gas Log
Interior area
- Total structure area: 3,800
- Total interior livable area: 3,693 sqft
- Finished area above ground: 2,308
- Finished area below ground: 1,385
Video & virtual tour
Property
Parking
- Total spaces: 3
- Parking features: Attached
- Attached garage spaces: 3
Features
- Levels: Two
- Stories: 2
- Fencing: Wood
Lot
- Size: 0.26 Acres
- Dimensions: 88x130
- Features: Level
Details
- Parcel number: 021118228010.000038
Construction
Type & style
- Home type: SingleFamily
- Property subtype: Single Family Residence
Materials
- Stone, Vinyl Siding
Condition
- New construction: No
- Year built: 2014
Utilities & green energy
- Sewer: City
- Water: City
Community & HOA
Community
- Subdivision: Mediterra
HOA
- Has HOA: Yes
- HOA fee: $400 annually
Location
- Region: Fort Wayne
Financial & listing details
- Tax assessed value: $467,400
- Annual tax amount: $3,708
- Date on market: 10/21/2026
- Listing terms: Cash,Conventional,FHA,VA Loan
Estimated market value
$500,900
$476,000 - $526,000
$3,628/mo
Price history
| Date | Event | Price |
|---|---|---|
| 10/21/2026 | Listed for sale | $510,000+15.9% |
Source:  IRMLS #202643545 Report a problem | ||
| 5/4/2023 | Sold | $439,900 |
Source: IRMLS #202309399 Report a problem | ||
| 4/2/2023 | Pending sale | $439,900 |
Source: IRMLS #202309399 Report a problem | ||
| 3/31/2023 | Listed for sale | $439,900 |
Source: IRMLS #202309399 Report a problem | ||
Public tax history
| Year | Property taxes | Tax assessment |
|---|---|---|
| 2025 | $3,756 +24.4% | $467,400 +3.5% |
| 2024 | $3,020 +12.8% | $451,700 +14.1% |
| 2023 | $2,676 +6.7% | $396,000 +8.6% |
| 2022 | $2,508 +11.2% | $364,800 +9.9% |
| 2021 | $2,254 -3.6% | $331,800 +10.9% |
| 2020 | $2,339 +4.9% | $299,300 -0.2% |
| 2019 | $2,229 -4.5% | $299,800 +4.4% |
| 2018 | $2,333 +1.5% | $287,200 +1.8% |
| 2017 | $2,299 +1.4% | $282,000 +2.4% |
| 2016 | $2,266 +13200.9% | $275,300 +27430% |
| 2014 | $17 | $1,000 |
Find assessor info on the county website
Monthly payment
Est. payment
Payment breakdown
Explore the cost of this home by adjusting the details. Changes won't be saved.Climate risks
Neighborhood: 46814
Nearby schools
Schools provided by the listing agent
- Elementary: Covington
- Middle: Woodside
- High: Homestead
- District: MSD of Southwest Allen Cnty
Source: IRMLS. This data may not be complete. We recommend contacting the local school district to confirm school assignments for this home.
Similar homes
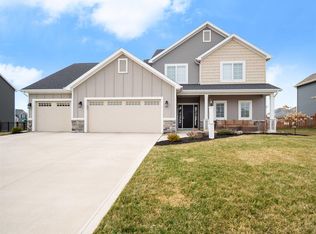
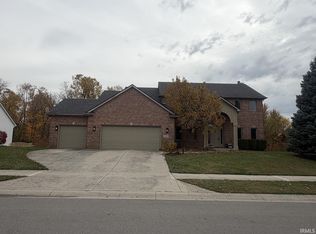
- $484,9994 bd4 ba3.5k sqft3346 Treviso Cv, Fort Wayne, IN 46814For Sale
 MLS ID #202643206, Heather Regan, Regan & Ferguson Group. IRMLS
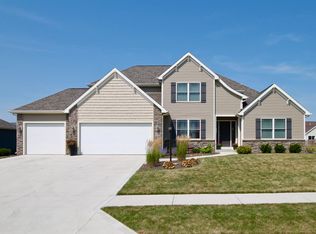
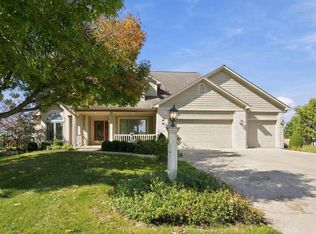
- $564,9004 bd4 ba4.1k sqft13925 Ruffner Rd, Fort Wayne, IN 46814For Sale
 MLS ID #202634345, Vicki Topp, Trueblood Real Estate, LLC.. IRMLS
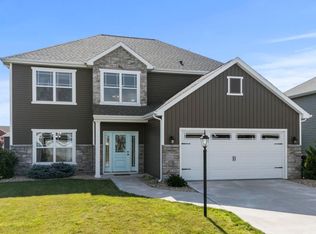
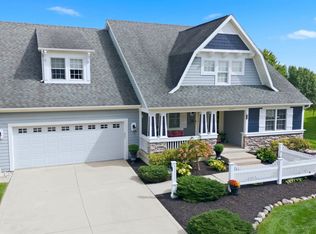
- $450,0004 bd4 ba3.4k sqft14828 Buckthorn Ct, Fort Wayne, IN 46814For Sale
 MLS ID #202641951, Robert G Caley, RE/MAX Results. IRMLS
- $525,9005 bd5 ba4.5k sqft1927 Klehm Ct, Fort Wayne, IN 46814For Sale
 MLS ID #202641808, Tamara Braun, Estate Advisors LLC. IRMLS
