Skip main navigation
Off market
  • $566,100

    3179 Treviso Way, Fort Wayne, IN 46814

    5beds
    4,160sqft
    SingleFamily
    Built in 2016
    0.26 Acres Lot
    $566,100 Zestimate®
    $136/sqft
    $3,350 Estimated rent

    Home value

    $566,100

    $538,000 - $594,000

    $3,350/mo

    Zestimate® history
    Loading
    Loading...

    Owner options

    List your home for rent

    $3,350/mo

    Rent Zestimate®

    Find your next renter with Zillow Rental Manager. Plus, with online applications, you can quickly screen prospective tenants – for free.

    Learn more

    $3,350/mo

    Rent Zestimate®

    Refinance and save

    $3,443/mo

    Est. payment

    Refinancing to a lower rate could help reduce your monthly payments and save thousands over the life of the loan.

    See today's rates

    $3,443/mo

    Est. payment

    Explore your selling options

    Work with a Zillow partner agent

    Leverage their expertise and Zillow's premium Showcase listings to get your home seen by more buyers.

    Get started

    List with your own agent

    Get your home in front of millions of buyers by listing it on Zillow.

    Learn how to do it

    Sell it yourself

    Take full control of how buyers see your home on Zillow by listing For Sale by Owner (FSBO).

    List your home

    What's special

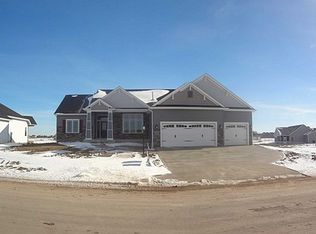
    Split bedroom, Open-concept Ranch on daylight Basement in this 5 bedroom, home built by Majestic Homes. Featuring Granite counter tops, walk-in pantry w/ pocket door, staggered cabinets w/ crown molding, tiled backsplash, Frigidaire Gallery Stainless Steel appliances, extensive breakfast bar, 24 x 12 off-set ceramic tile floors, vaulted LR ceiling w/ fireplace, & large covered patio overlooking the water (w/ gas line & ceiling fan). Located on the pond in Mediterra. This home on full finished Lowe level is built w/ the strength & accuracy of an engineered open-web truss system (*squeak-free), HE Low-E Simonton windows, HE Thermatru doors, HE 50gal hot water heater, HE furnace & HVAC w/ return vents in ea. room (maximizes efficiency), spray foam AND batt insulation all exterior walls, & 1/2/10 RWS. Private master suite has Trey ceiling, custom tile walk-in shower w/ transom window & bench seat, cultured Marble dual vanity, His & Hers large walk-in closets, & private comode. Conveniently located down hall from master br is the spacious Laundry room w/ counters, cabinets, & sink. Entering from garage is guest bathroom & Mudroom with built-in Lockers & bench. Front yard and backyard is Irrigated, landscaped, & sodded. Other notes: custom shelving All closets, attic is floored for YOU w/ aluminum pull-down stairs, cultured marble vanities ALL bathrooms, LED lights in All can lights, Atrium patio door w/ interior blinds, water softener rough-in, 12" exterior overhang w/ perforated soffit, seamless aluminum gutters/downspouts, & more.

    This property is off market, which means it's not currently listed for sale or rent on Zillow. This may be different from what's available on other websites or public sources.

    Facts & features

    Interior

    Bedrooms & bathrooms
    • Bedrooms: 5
    • Bathrooms: 4
    • Full bathrooms: 3
    • 1/2 bathrooms: 1
    Heating
    • Other
    Cooling
    • Central
    Appliances
    • Included: Dishwasher, Dryer, Freezer, Garbage disposal, Microwave, Range / Oven, Refrigerator, Trash compactor, Washer
    Features
    • Flooring: Tile, Carpet
    • Basement: Finished
    • Has fireplace: Yes
    • Fireplace features: Electric
    Interior area
    • Total interior livable area: 4,160 sqft

    Property

    Parking
    • Parking features: Garage - Attached, On-street
    Features
    • Exterior features: Stone, Vinyl, Wood
    • Has view: Yes
    • View description: Water
    • Has water view: Yes
    • Water view: Water
    Lot
    • Size: 0.26 Acres
    Details
    • Parcel number: 021118229047000038

    Construction

    Type & style
    • Home type: SingleFamily
    Materials
    • masonry
    • Roof: Asphalt
    Condition
    • Year built: 2016

    Utilities & green energy

    • Sewer: City

    Community & neighborhood

    Location
    • Region: Fort Wayne

    HOA & financial

    HOA
    • Has HOA: Yes
    • HOA fee: $27 monthly

    Other

    Other facts
    • Sale/Rent: For Sale
    • AMENITIES: Ceiling Fan(s), Porch Covered, Main Floor Laundry, Breakfast Bar, Cable Ready, Garage Door Opener, Irrigation System, Patio Open, Main Level Bedroom Suite, Closet(s) Walk-in, Dryer Hook Up Electric, Landscaped, Washer Hook-Up, Home Warranty Included, Ceiling-Cathedral, Pantry-Walk In, Twin Sink Vanity, Attic Pull Down Stairs, Countertops-Solid Surf, Garden Tub, Patio Covered, Attic Storage, Ceiling-Tray, Open Floor Plan, Pocket Doors, Foyer Entry, Sump Pump, Range/Oven Hk Up Gas/Elec, Split Br Floor Plan
    • BASEMENT/FOUNDATION: Full Basement, Daylight
    • COOLING: Central Air
    • EXTERIOR: Vinyl, Stone
    • FLOORING: Carpet, Tile
    • HEATING/FUEL: Forced Air, Gas
    • 3rd Bdrm Level: Main
    • Kitchen Level: Main
    • 1st Bdrm Level: Main
    • 2nd Bdrm Level: Main
    • Style: One Story
    • Platted Y/N: Yes
    • Laundry Level: Main
    • Basement Y/N: Yes
    • LOT DESCRIPTION: Waterfront
    • Waterfront Y/N: Yes
    • Fireplace Y/N: Yes
    • Dining Rm Level: Main
    • Garage Type: Attached
    • Water Utility: City
    • Sewer: City
    • ROOF MATERIAL: Shingle, Asphalt
    • Assoc. Dues Frequency: Annually
    • FIREPLACE: Living/Great Rm, Gas Log
    • BASEMENT MATERIAL: Poured Concrete
    • Water Type: Pond
    • ENRGY EFFCNT WIN/DOORS: Insulated Glass Windows, Insulated Doors, Low Emittance Doors/Win, Energy Star Doors
    • COMMON AMENITIES: Sidewalks
    • New Construction: Spec
    • ENERGY EFFICIENT: Doors, HVAC, Insulation, Thermostat/Controllers, Windows, Appliances, Water Heater, Electrical/Lighting, Roofing
    • Association ID: Upstate Alliance of REALTORS
    • Township: Aboite
    • Subdivision: Mediterra

    Price history

    Price history is unavailable.

    Public tax history

    YearProperty taxesTax assessment
    2025$4,218 +13.6%$520,500 +3.8%
    2024$3,715 +12.4%$501,400 +5.3%
    2023$3,304 +6.5%$476,000 +8.5%
    2022$3,102 +11.9%$438,700 +10%
    2021$2,773 -3.1%$398,700 +11.8%
    2020$2,862 +6.7%$356,700 +0.3%
    2019$2,682 -4.6%$355,700 +5.8%
    2018$2,812 +12798.4%$336,100 +1.8%
    2017$22 +30.4%$330,200 +32920%
    2016$17 -1.9%$1,000
    2014$17 $1,000

    Find assessor info on the county website

    Neighborhood: 46814

    Nearby schools

    GreatSchools rating
    Schools provided by the listing agent
    • Elementary: Covington
    • Middle: Woodside
    • High: Homestead
    • District: MSD of Southwest Allen Cnty

    Source: The MLS. This data may not be complete. We recommend contacting the local school district to confirm school assignments for this home.

    Get pre-qualified for a loan
    At Zillow Home Loans, we can pre-qualify you in as little as 5 minutes with no impact to your credit score.

    An equal housing lender. NMLS #10287.

    Sell for more on Zillow
    Get a Zillow Showcase℠ listing at no additional cost and you could sell for .
    $566,100
    2% more
    +$11,322
    With Zillow Showcase(estimated)
    $577,422