Tucked away on a private, wooded lot of over an acre, this stunning tri-level offers gorgeous curb appeal and 3,318 square feet of living space with a walkout lower level. Step inside the foyer and through to an expansive living room, where windows overlook the woods and a floor-to-ceiling stone fireplace sets the tone. The updated kitchen is a showstopper — soft green cabinetry, quartz counters, and a huge island with a butcher block top and bar seating perfect for gathering. The eat in kitchen welcomes you with its own cozy pellet stove. A new attractive metal roof was installed in 2022. Upstairs you'll find four spacious bedrooms and two full baths, including one bedroom with a custom-built bed that kids will love, and another that works well as a home office with hidden shelving. Storage abounds throughout this level. The walkout lower level impresses with a second floor-to-ceiling brick fireplace, a full wall of built-in cabinets, shelving and media center. A full bath and laundry area complete the space, along with a flexible bonus room featuring its own exterior entrance — ideal as a craft room, home office, or fifth bedroom.Take in the wooded scenery from the enclosed four-seasons room, or head outside to enjoy the two patios. The driveway offers plenty of parking, plus a secondary gravel driveway that leads to the back side of the garage. The oversized 4-car garage includes a half bath and a rear service door for lawn equipment and outdoor gear. Above the garage, accessible from the eat-in kitchen, awaits with over 1,000 SF of untapped potential, already roughed in for a bathroom and equipped with its own HVAC system, ready to become an in-law suite, studio, or whatever you envision. Peacefully secluded yet close to everything you need, this is a home where every day feels like a getaway.
Active
Price cut: $24.9K (8/6)
$625,000
1535 Wood Moor Dr, Fort Wayne, IN 46804
4beds
3,318sqft
:
Get pre-qualified$3,955/mo
Single Family Residence
Built in 1958
1.1 Acres Lot
$601,000 Zestimate®
$--/sqft
$17/mo HOA
What's special
- 19 days |
- 2,639 |
- 150 |
Zillow last checked:
Listing updated:
Listed by:
Jennifer J Jenson Cell:310-428-7704,
RE/MAX Results,
Jane Yoder,
RE/MAX Results
Source: IRMLS,MLS#: 202629542
Facts & features
Interior
Bedrooms & bathrooms
- Bedrooms: 4
- Bathrooms: 4
- Full bathrooms: 3
- 1/2 bathrooms: 1
Bedroom 1
- Level: Upper
Bedroom 2
- Level: Upper
Family room
- Level: Lower
- Area: 345
- Dimensions: 23 x 15
Kitchen
- Level: Main
- Area: 210
- Dimensions: 15 x 14
Living room
- Level: Main
- Area: 448
- Dimensions: 28 x 16
Heating
- Electric, Natural Gas, Forced Air, Heat Pump
Cooling
- Attic Fan, Central Air
Appliances
- Included: Disposal, Dishwasher, Microwave, Refrigerator, Washer, Dryer-Electric, Exhaust Fan, Gas Range
- Laundry: Electric Dryer Hookup
Features
- Breakfast Bar, Bookcases, Stone Counters, Eat-in Kitchen, Entrance Foyer, Kitchen Island, Pantry, Double Vanity, Stand Up Shower, Tub/Shower Combination, Great Room
- Flooring: Laminate
- Basement: Daylight,Partial,Walk-Out Access,Finished,Exterior Entry
- Attic: Walk-up
- Number of fireplaces: 2
- Fireplace features: Family Room, Living Room, Fireplace Screen/Door, Wood Burning, Other
Interior area
- Total structure area: 3,393
- Total interior livable area: 3,318 sqft
- Finished area above ground: 2,198
- Finished area below ground: 1,120
Video & virtual tour
Property
Parking
- Total spaces: 4
- Parking features: Attached, Garage Door Opener, Asphalt, Gravel
- Attached garage spaces: 4
- Has uncovered spaces: Yes
Features
- Levels: Tri-Level
- Patio & porch: Patio, Porch Covered
- Fencing: None
Lot
- Size: 1.1 Acres
- Dimensions: 240'X205'240'x205'
- Features: Many Trees, Wooded, City/Town/Suburb, Landscaped
Details
- Parcel number: 021112177002.000075
Construction
Type & style
- Home type: SingleFamily
- Architectural style: Other
- Property subtype: Single Family Residence
Materials
- Brick, Wood Siding, Cement Board
- Foundation: Slab
- Roof: Metal
Condition
- New construction: No
- Year built: 1958
Utilities & green energy
- Gas: NIPSCO
- Sewer: City
- Water: Well
Community & HOA
Community
- Features: None
- Subdivision: Covington Dells
HOA
- Has HOA: Yes
- HOA fee: $200 annually
Location
- Region: Fort Wayne
Financial & listing details
- Tax assessed value: $414,100
- Annual tax amount: $4,181
- Date on market: 7/22/2026
- Listing terms: Cash,Conventional
Estimated market value
$601,000
$571,000 - $631,000
$2,505/mo
Price history
| Date | Event | Price |
|---|---|---|
| 8/6/2026 | Price change | $625,000-3.8% |
Source:  IRMLS #202629542 Report a problem IRMLS #202629542 Report a problem | ||
| 7/26/2026 | Listed for sale | $649,900 |
Source: IRMLS #202629542 Report a problem | ||
Public tax history
| Year | Property taxes | Tax assessment |
|---|---|---|
| 2025 | $4,294 +11.1% | $414,100 +2.8% |
| 2024 | $3,865 -0.7% | $402,700 +7.7% |
| 2023 | $3,893 +27.6% | $373,900 +2.9% |
| 2022 | $3,051 +15.4% | $363,200 +23.7% |
| 2021 | $2,644 +6.8% | $293,500 +15.4% |
| 2020 | $2,476 -3.9% | $254,400 +6.8% |
| 2019 | $2,576 +12.9% | $238,100 -2.5% |
| 2018 | $2,281 +44.2% | $244,200 +14.3% |
| 2017 | $1,582 -8% | $213,700 +26.2% |
| 2016 | $1,720 +5.3% | $169,400 -2.4% |
| 2014 | $1,633 -2.8% | $173,500 -0.9% |
| 2013 | $1,681 -3% | $175,000 +7.4% |
| 2011 | $1,733 | $162,900 +2.8% |
| 2010 | -- | $158,500 -2.7% |
| 2007 | -- | $162,900 +3% |
| 2005 | -- | $158,200 |
| 2004 | -- | $158,200 +74.2% |
| 2001 | -- | $90,800 +200% |
| 1999 | -- | $30,270 |
Find assessor info on the county website
Monthly payment
Est. payment
Payment breakdown
Explore the cost of this home by adjusting the details. Changes won't be saved.Climate risks
Neighborhood: Covington Dells
Nearby schools
GreatSchools rating
- 6/10Whispering Meadow Elementary SchoolGrades: PK-5Distance: 1 mi
- 7/10Woodside Middle SchoolGrades: 6-8Distance: 3.8 mi
- 10/10Homestead Senior High SchoolGrades: 9-12Distance: 3 mi
Schools provided by the listing agent
- Elementary: Whispering Meadows
- Middle: Woodside
- High: Homestead
- District: MSD of Southwest Allen Cnty
Source: IRMLS. This data may not be complete. We recommend contacting the local school district to confirm school assignments for this home.
- $457,6003 bd2 ba2.3k sqft1617 Wood Moor Dr, Fort Wayne, IN 46804Off Market
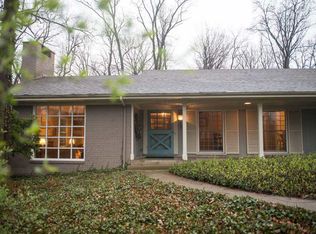
- $466,8003 bd2 ba3.3k sqft1521 Wood Moor Dr, Fort Wayne, IN 46804Off Market
- $595,7003 bd4 ba4.2k sqft1600 Wood Moor Dr, Fort Wayne, IN 46804Off Market
- $472,9003 bd3 ba2.5k sqft1534 Dell Cove Dr, Fort Wayne, IN 46804Off Market
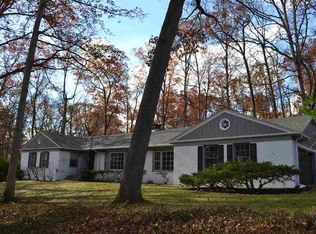
- $450,0003 bd2 ba3.3k sqft1632 Dell Cove Dr, Fort Wayne, IN 46804Off Market
- $670,0005 bd4 ba5.8k sqft1518 Wood Moor Dr, Fort Wayne, IN 46804Off Market
- $635,0007 bd4 ba6.6k sqft1624 Wood Moor Dr, Fort Wayne, IN 46804Off Market
- $379,2503 bd3 ba2.6k sqft1631 Wood Moor Dr, Fort Wayne, IN 46804Sold
A local agent can set up tours, give advice and negotiate with sellers.
Similar homes
- $485,0006 bd4 ba3.3k sqft9904 Circlewood Dr, Fort Wayne, IN 46804For Sale
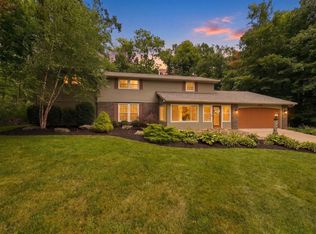 MLS ID #202629494, Joseph Hege, Uptown Realty Group. IRMLS
 - $474,9006 bd4 ba3.5k sqft1927 S Hadley Rd, Fort Wayne, IN 46804For Sale
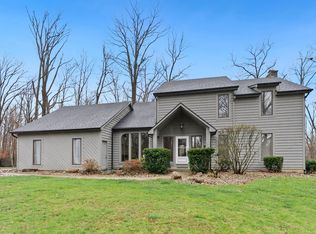 MLS ID #202611352, Jared Kent, Anthony REALTORS. IRMLS
 - $589,9005 bd4 ba3.6k sqft10410 Glen Arbor Pass, Fort Wayne, IN 46814For Sale
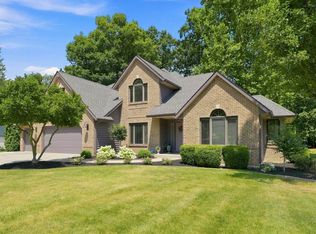 MLS ID #202626594, Gregory H Brown, CENTURY 21 Bradley Realty, Inc. IRMLS
 - $469,0004 bd3 ba3.5k sqft9903 Circlewood Dr, Fort Wayne, IN 46804For Sale
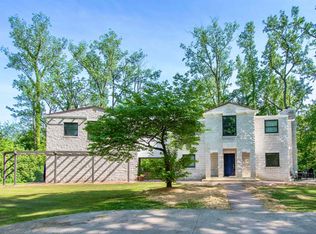 MLS ID #202620062, Elius Hogan, CENTURY 21 Bradley Realty, Inc. IRMLS
 - $699,9005 bd4 ba4.1k sqft5721 Devils Hollow Rd, Fort Wayne, IN 46814For SaleMLS ID #202631732, Christopher J Will, Mike Thomas Assoc., Inc. IRMLS
- $588,9554 bd3 ba2.6k sqft2851 Quinlado Ln, Fort Wayne, IN 46818New ConstructionMLS ID #202632244, Ashley Galentine, Fall Creek Homes & Development. IRMLS
- $629,0003 bd3 ba2.6k sqft3717 Shinnecock Ct, Fort Wayne, IN 46814For SaleMLS ID #202630587, Joseph Hege, Uptown Realty Group. IRMLS
- $719,9004 bd3 ba3.5k sqft2312 Sycamore Hills Dr, Fort Wayne, IN 46814For SaleMLS ID #202628252, Erica Jamison, Coldwell Banker Real Estate Gr. IRMLS
- $719,9003 bd4 ba4.7k sqft12210 Hawkins Way, Fort Wayne, IN 46814For SaleMLS ID #202631863, Pamela Miller, RE/MAX Results. IRMLS
- $625,0004 bd3 ba3.9k sqft3025 N Anthony Blvd, Fort Wayne, IN 46805For SaleMLS ID #202620083, Tim Haber, RE/MAX Results. IRMLS
- $660,0003 bd3 ba3.1k sqft12597 Tula Trl, Fort Wayne, IN 46814For SaleMLS ID #202620572, Gina Key, The Hardie Group. IRMLS
- $624,9004 bd4 ba3k sqft12915 Hallux Cv, Fort Wayne, IN 46845For SaleMLS ID #202631805, Robert J Rolf, Mike Thomas Assoc., Inc. IRMLS
- $567,9004 bd5 ba3.1k sqft4317 Huntley Ct, Fort Wayne, IN 46814For SaleMLS ID #202605124, Rachel L Bergman, Coldwell Banker Real Estate Gr. IRMLS
- $434,9004 bd3 ba3k sqft3525 Willowdale Rd, Fort Wayne, IN 46802For SaleMLS ID #202623211, Aaron Shively, Pinnacle Group Real Estate Services. IRMLS
- $699,9004 bd4 ba4.1k sqft14914 Powderhorn Rd, Fort Wayne, IN 46814PendingMLS ID #202621778, Erin Poiry, Mike Thomas Assoc., Inc. IRMLS
- $330,0004 bd4 ba2.8k sqft5117 Larekit Ln, Fort Wayne, IN 46804For SaleMLS ID #202616047, Travis Striggle, Mike Thomas Assoc., Inc. IRMLS
- $314,9004 bd3 ba2.1k sqft9015 Spring View Dr, Fort Wayne, IN 46804For SaleMLS ID #202624547, Sarah Najdeski, Coldwell Banker Real Estate Gr. IRMLS
- $369,9003 bd3 ba3.4k sqft3601 Mulberry Rd, Fort Wayne, IN 46802For SaleMLS ID #202630863, Beth Walker, Fairfield Group REALTORS, Inc.. IRMLS
- $739,9003 bd2 ba2.3k sqft3526 W Hamilton Rd S, Fort Wayne, IN 46814For SaleMLS ID #202618110, Keri Garcia, Mike Thomas Assoc., Inc. IRMLS
- $614,9004 bd4 ba3.9k sqft1010 Woodland Xing, Fort Wayne, IN 46825For SaleMLS ID #202617135, Keri Garcia, Mike Thomas Assoc., Inc. IRMLS
