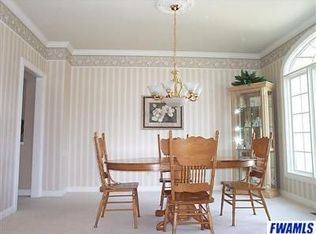
This PERFECTLY UPDATED home truly has it all! In addition to well appointed updates throughout, this homeowner took the utmost care in replacing the Roof, Windows, Flooring, HVAC, Composite Deck, Kitchen Appliances, Water Heater, R.O System and Epoxy Garage Floor and more in the last 5 years! There is nothing you need to do but move right in! The oversized bedrooms will become your sanctuary and the full finished basement is well equipped for your choice of entertaining OR relaxation. Every area of this home feels cozy and inviting while the beauty of the setting makes you feel like you're on vacation! This home is a MUST SEE in person!
Active under contract
Price cut: $15K (8/12)
$599,900
1010 Woodland Xing, Fort Wayne, IN 46825
4beds
3,938sqft
Single Family Residence
Built in 1998
0.4 Acres Lot
$588,800 Zestimate®
$--/sqft
$50/mo HOA
What's special
Oversized bedroomsFull finished basementEpoxy garage floorCozy and invitingReplacing the roofKitchen appliancesComposite deck
- 126 days
- 1,283
- 87
Zillow last checked:
Listing updated:
Listed by:
Keri Garcia 260-416-2100,
Mike Thomas Assoc., Inc
Source: IRMLS,MLS#: 202617135
Facts & features
Interior
Bedrooms & bathrooms
- Bedrooms: 4
- Bathrooms: 4
- Full bathrooms: 2
- 1/2 bathrooms: 2
Bedroom 1
- Level: Upper
Bedroom 2
- Level: Upper
Dining room
- Level: Main
- Area: 168
- Dimensions: 12 x 14
Family room
- Level: Lower
- Area: 585
- Dimensions: 39 x 15
Kitchen
- Level: Main
- Area: 180
- Dimensions: 15 x 12
Living room
- Level: Main
- Area: 408
- Dimensions: 17 x 24
Office
- Level: Main
- Area: 154
- Dimensions: 11 x 14
Heating
- Natural Gas, Forced Air
Cooling
- Central Air
Appliances
- Included: Disposal, Dishwasher, Microwave, Refrigerator, Electric Range, Gas Water Heater
- Laundry: Dryer Hook Up Gas/Elec, Main Level
Features
- 1st Bdrm En Suite, Bar, Breakfast Bar, Cathedral Ceiling(s), Walk-In Closet(s), Stone Counters, Eat-in Kitchen, Entrance Foyer, Soaking Tub, Kitchen Island, Double Vanity, Stand Up Shower, Tub and Separate Shower
- Flooring: Carpet, Vinyl
- Windows: Blinds
- Basement: Daylight,Finished,Concrete,Sump Pump
- Number of fireplaces: 2
- Fireplace features: Living Room, Basement, Gas Starter
Interior area
- Total structure area: 4,038
- Total interior livable area: 3,938 sqft
- Finished area above ground: 2,599
- Finished area below ground: 1,339
Video & virtual tour
Property
Parking
- Total spaces: 3
- Parking features: Attached, Garage Door Opener, Concrete
- Attached garage spaces: 3
- Has uncovered spaces: Yes
Features
- Levels: Two
- Stories: 2
- Patio & porch: Deck
- Fencing: None
- Has view: Yes
- View description: Water
- Has water view: Yes
- Water view: Water
- Waterfront features: Deck on Waterfront, Assoc, Pond
Lot
- Size: 0.4 Acres
- Dimensions: 114 x 138
- Features: Corner Lot, Level, City/Town/Suburb, Landscaped, Near Walking Trail
Details
- Parcel number: 020701179008.000073
- Other equipment: Sump Pump
Construction
Type & style
- Home type: SingleFamily
- Architectural style: Traditional
- Property subtype: Single Family Residence
Materials
- Brick, Cedar, Wood Siding
- Roof: Shingle
Condition
- New construction: No
- Year built: 1998
Utilities & green energy
- Sewer: City
- Water: City
Community & HOA
Community
- Features: Pool, Sidewalks
- Security: Smoke Detector(s)
- Subdivision: Woodland Lake
HOA
- Has HOA: Yes
- HOA fee: $595 annually
Location
- Region: Fort Wayne
Financial & listing details
- Tax assessed value: $394,000
- Annual tax amount: $5,540
- Date on market: 5/7/2026
- Listing terms: Conventional
Estimated market value
$588,800
$559,000 - $618,000
$3,267/mo
Price history
| Date | Event | Price |
|---|---|---|
| 8/12/2026 | Price change | $599,900-2.4% |
Source:  IRMLS #202617135 Report a problem IRMLS #202617135 Report a problem | ||
| 7/10/2026 | Price change | $614,900-2.4% |
Source: IRMLS #202617135 Report a problem | ||
| 6/10/2026 | Price change | $629,900-2.3% |
Source: IRMLS #202617135 Report a problem | ||
| 5/23/2026 | Price change | $644,900-0.8% |
Source: IRMLS #202617135 Report a problem | ||
| 5/7/2026 | Listed for sale | $649,900+116.6% |
Source: IRMLS #202617135 Report a problem | ||
| 1/2/2019 | Sold | $300,000+0%$76/sqft |
Source: Agent Provided Report a problem | ||
| 11/14/2018 | Listed for sale | $299,900$76/sqft |
Source: Mike Thomas Associates, Inc. #201850673 Report a problem | ||
Public tax history
| Year | Property taxes | Tax assessment |
|---|---|---|
| 2025 | $5,144 +10.3% | $394,000 -11.2% |
| 2024 | $4,663 +10.6% | $443,600 +9.5% |
| 2023 | $4,215 +16% | $405,000 +9.7% |
| 2022 | $3,633 +9.8% | $369,300 +15% |
| 2021 | $3,307 +3.4% | $321,000 +7% |
| 2020 | $3,198 +1.3% | $300,100 +2.8% |
| 2019 | $3,156 -30.4% | $291,800 +2.2% |
| 2018 | $4,538 +56.2% | $285,600 +5.7% |
| 2017 | $2,905 +4.8% | $270,200 +2% |
| 2016 | $2,772 -2% | $264,900 -2.6% |
| 2014 | $2,828 +4.8% | $272,100 +4.7% |
| 2013 | $2,697 -3.8% | $260,000 -7.3% |
| 2011 | $2,804 | $280,400 +6.4% |
| 2010 | -- | $263,600 -6.6% |
| 2007 | -- | $282,200 +11.9% |
| 2005 | -- | $252,300 |
| 2004 | -- | $252,300 +54.3% |
| 2001 | -- | $163,500 +200% |
| 1999 | -- | $54,500 |
Find assessor info on the county website
Monthly payment
Est. payment
Payment breakdown
Explore the cost of this home by adjusting the details. Changes won't be saved.Climate risks
Neighborhood: Woodland Lake
Nearby schools
Schools provided by the listing agent
- Elementary: Lincoln
- Middle: Shawnee
- High: Northrop
- District: Fort Wayne Community
Source: IRMLS. This data may not be complete. We recommend contacting the local school district to confirm school assignments for this home.
Similar homes
- $599,9004 bd3 ba3.9k sqft3025 N Anthony Blvd, Fort Wayne, IN 46805For Sale
 MLS ID #202635433, Jordan Wildman, eXp Realty, LLC. IRMLS
 - $525,0004 bd4 ba4.3k sqft12811 Crystal Creek Pkwy, Fort Wayne, IN 46845For Sale
 MLS ID #202632402, Katie A Brown, Mike Thomas Assoc., Inc. IRMLS
 - $399,9005 bd3 ba2.8k sqft8419 Bremen Way, Fort Wayne, IN 46825For Sale
 MLS ID #202635896, Son Huynh, CENTURY 21 Bradley Realty, Inc. IRMLS
 - $624,9004 bd4 ba3k sqft12915 Hallux Cv, Fort Wayne, IN 46845For Sale
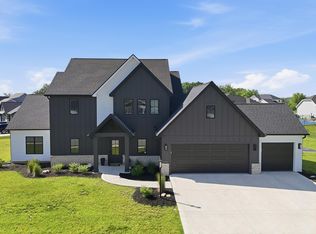 MLS ID #202631805, Robert J Rolf, Mike Thomas Assoc., Inc. IRMLS
