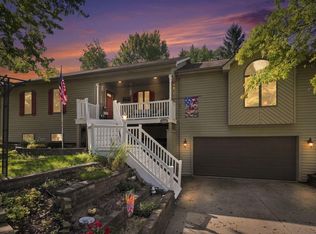
Welcome to this completely updated, spacious 2-story home offering 2,870 SF of comfortable living space! Featuring five bedrooms and three full baths, this home offers plenty of room for family, guests, work, and entertaining. The main level features a welcoming living room, dining room, and spacious family room with a fireplace, creating plenty of room for both everyday living and entertaining. The open-concept kitchen includes a large center island and flows naturally into the family room. An 11' x 11' fifth bedroom/den and a full bath nearby provide excellent flexibility for guests, a home office, or additional living space. Upstairs, you'll find four generously sized bedrooms, including a spacious primary suite with an en-suite bath, along with an additional full bathroom and a versatile 15' x 13' loft that could serve as an office, playroom, or additional living area. Outside, enjoy a 6-foot privacy fence with three gates, providing privacy and convenient access to the yard. The 3-car garage offers plenty of room for vehicles, storage, and hobbies. Additional updates include a roof that is approximately 3 years old, providing added peace of mind. Spacious, completely updated, and move-in ready, this home offers the perfect combination of comfort, functionality, and modern living!
Pending
$399,900
8419 Bremen Way, Fort Wayne, IN 46825
5beds
2,870sqft
Single Family Residence
Built in 2004
8,712 Square Feet Lot
$394,800 Zestimate®
$--/sqft
$13/mo HOA
What's special
Five bedroomsFour generously sized bedroomsDining roomOpen-concept kitchenCompletely updatedLarge center island
- 49 days
- 82
- 2
Zillow last checked:
Listing updated:
Listed by:
Son Huynh Cell:260-602-5647,
CENTURY 21 Bradley Realty, Inc
Source: IRMLS,MLS#: 202635896
Facts & features
Interior
Bedrooms & bathrooms
- Bedrooms: 5
- Bathrooms: 3
- Full bathrooms: 3
- Main level bedrooms: 1
Bedroom 1
- Level: Upper
Bedroom 2
- Level: Upper
Dining room
- Level: Main
- Area: 156
- Dimensions: 13 x 12
Family room
- Level: Main
- Area: 256
- Dimensions: 16 x 16
Kitchen
- Level: Main
- Area: 234
- Dimensions: 18 x 13
Living room
- Level: Main
- Area: 169
- Dimensions: 13 x 13
Heating
- Natural Gas, Forced Air
Cooling
- Central Air
Appliances
- Included: Disposal, Dishwasher, Microwave, Washer, Dryer-Electric, Electric Range
- Laundry: Electric Dryer Hookup
Features
- Ceiling Fan(s)
- Has basement: No
- Number of fireplaces: 1
- Fireplace features: Family Room
Interior area
- Total structure area: 2,870
- Total interior livable area: 2,870 sqft
- Finished area above ground: 2,870
- Finished area below ground: 0
Video & virtual tour
Property
Parking
- Total spaces: 3
- Parking features: Attached
- Attached garage spaces: 3
Features
- Levels: Two
- Stories: 2
- Fencing: Privacy,Wood
Lot
- Size: 8,712 Square Feet
- Dimensions: 65X135
- Features: Level
Details
- Parcel number: 020711252054.000073
Construction
Type & style
- Home type: SingleFamily
- Property subtype: Single Family Residence
Materials
- Brick, Vinyl Siding
- Foundation: Slab
Condition
- New construction: No
- Year built: 2004
Utilities & green energy
- Sewer: City
- Water: City
Community & HOA
Community
- Subdivision: Saddle Brook / Saddlebrook
HOA
- Has HOA: Yes
- HOA fee: $153 annually
Location
- Region: Fort Wayne
Financial & listing details
- Tax assessed value: $321,600
- Annual tax amount: $3,353
- Date on market: 9/1/2026
- Listing terms: Cash,Conventional,FHA,VA Loan
Estimated market value
$394,800
$375,000 - $415,000
$2,537/mo
Price history
| Date | Event | Price |
|---|---|---|
| 9/14/2026 | Pending sale | $399,900 |
Source:  IRMLS #202635896 Report a problem | ||
| 9/1/2026 | Listed for sale | $399,900+105.1% |
Source: IRMLS #202635896 Report a problem | ||
| 7/23/2018 | Sold | $195,000-1.5%$68/sqft |
Source: Agent Provided Report a problem | ||
| 5/25/2018 | Listed for sale | $197,900+38.3%$69/sqft |
Source: RE/MAX Results #201822059 Report a problem | ||
| 10/21/2010 | Sold | $143,078$50/sqft |
Source: Public Record Report a problem | ||
Public tax history
| Year | Property taxes | Tax assessment |
|---|---|---|
| 2025 | $3,682 +3.1% | $321,600 +0.6% |
| 2024 | $3,570 +18.3% | $319,600 +2.5% |
| 2023 | $3,017 +21% | $311,700 +16.8% |
| 2022 | $2,494 +10.3% | $266,800 +19.9% |
| 2021 | $2,261 +6% | $222,500 +7.5% |
| 2020 | $2,133 +1.1% | $206,900 +5.3% |
| 2019 | $2,109 +10.7% | $196,400 +2% |
| 2018 | $1,906 +7.7% | $192,600 +11.7% |
| 2017 | $1,769 +7.3% | $172,500 +6% |
| 2016 | $1,648 -1.4% | $162,700 +0.6% |
| 2014 | $1,672 +3.8% | $161,700 +3.6% |
| 2013 | $1,611 -6.8% | $156,100 -9.7% |
| 2011 | $1,728 | $172,800 |
| 2010 | -- | $172,800 +5.2% |
| 2007 | -- | $164,300 +13.4% |
| 2005 | -- | $144,900 +800% |
| 2004 | -- | $16,100 |
Find assessor info on the county website
Monthly payment
Est. payment
Payment breakdown
Explore the cost of this home by adjusting the details. Changes won't be saved.Climate risks
Neighborhood: 46825
Nearby schools
Schools provided by the listing agent
- Elementary: Lincoln
- Middle: Shawnee
- High: Northrop
- District: Fort Wayne Community
Source: IRMLS. This data may not be complete. We recommend contacting the local school district to confirm school assignments for this home.

Similar homes
- $349,9003 bd3 ba2.8k sqft1108 Easton Trl, Fort Wayne, IN 46825For Sale
 MLS ID #202635746, Kimberly Braaten, CENTURY 21 Bradley Realty, Inc. IRMLS
- $409,9003 bd2 ba2.1k sqft1401 Ely Ridge Pass, Fort Wayne, IN 46845For Sale
 MLS ID #202642917, Katie Rhinehart, Regan & Ferguson Group. IRMLS
- $390,0005 bd3 ba2.6k sqft5210 Union Chapel Rd, Fort Wayne, IN 46845For Sale
 MLS ID #202631422, Colten VonDerau, Open Door Rentals and Real Est. IRMLS
- $399,9004 bd3 ba2.3k sqft12433 Tolee Ct, Fort Wayne, IN 46818For Sale
 MLS ID #202637407, Jessica Arnold, North Eastern Group Realty. IRMLS
