Welcome to one of Huntertown's most desirable and established communities! Thoughtfully designed with a modern open-concept floor plan, this amazing home offers a blend of elegance, comfort, and functionality. With kitchen, dining and living spaces flowing seamlessly together, this home provides the perfect setting for both everyday living and elevated entertaining. The beautifully appointed kitchen showcases custom cabinetry, granite countertops, a spacious center island with seating, and a generous walk-in pantry. With the primary bedroom on the main floor, this home features an oversized walk-in closet, expansive ensuite featuring a walk-in shower, claw-foot tub, and built-in linen cabinet—this home does not disappoint! Upstairs, you'll find three spacious bedrooms, a versatile loft, and convenient access to the walk-in attic, providing exceptional storage. The finished lower level expands the home's already impressive living space with a second family room, a full bathroom, a private home office, and an expansive recreation room. There is also a kitchenette with abundant counter space making entertaining effortless, perfect for hosting game day, movie nights, or family gatherings. Whether you envision a state-of-the-art home theater, a private fitness studio, a game room, or the ultimate gathering space—this level of the home offers the flexibility to fit your lifestyle! Step out back to enjoy a freshly painted deck overlooking the fully fenced backyard—an inviting extension of the home's living space that's perfect for morning coffee, summer barbecues, or simply unwinding at the end of the day. Schedule your private showing today and experience all that this remarkable property has to offer.
Active under contract
$675,000
16110 Aquila Ct, Huntertown, IN 46748
4beds
4,826sqft
Single Family Residence
Built in 2011
0.31 Acres Lot
$652,800 Zestimate®
$--/sqft
$77/mo HOA
What's special
Versatile loftFreshly painted deckExpansive ensuiteSecond family roomModern open-concept floor planExpansive recreation roomPrivate home office
- 54 days
- 990
- 41
Zillow last checked:
Listing updated:
Listed by:
Benjamin Link 260-615-2728,
Mike Thomas Assoc., Inc
Source: IRMLS,MLS#: 202627544
Facts & features
Interior
Bedrooms & bathrooms
- Bedrooms: 4
- Bathrooms: 4
- Full bathrooms: 3
- 1/2 bathrooms: 1
- Main level bedrooms: 1
Bedroom 1
- Level: Main
Bedroom 2
- Level: Upper
Dining room
- Level: Main
- Area: 135
- Dimensions: 15 x 9
Family room
- Level: Main
- Area: 272
- Dimensions: 17 x 16
Kitchen
- Level: Main
- Area: 180
- Dimensions: 15 x 12
Living room
- Level: Main
- Area: 288
- Dimensions: 18 x 16
Office
- Level: Lower
- Area: 210
- Dimensions: 15 x 14
Heating
- Natural Gas, Forced Air
Cooling
- Central Air
Appliances
- Included: Disposal, Dishwasher, Microwave, Gas Range, Water Softener Owned
- Laundry: Dryer Hook Up Gas/Elec
Features
- Basement: Daylight,Full,Finished
- Number of fireplaces: 1
- Fireplace features: Gas Log
Interior area
- Total structure area: 5,572
- Total interior livable area: 4,826 sqft
- Finished area above ground: 3,005
- Finished area below ground: 1,821
Video & virtual tour
Property
Parking
- Total spaces: 3
- Parking features: Attached, Garage Door Opener
- Attached garage spaces: 3
Features
- Levels: Two
- Stories: 2
- Exterior features: Irrigation System
- Fencing: Full,Metal
Lot
- Size: 0.31 Acres
- Dimensions: 91 x 148
- Features: Corner Lot, Cul-De-Sac, Level, Near Walking Trail
Details
- Parcel number: 020216102014.000058
Construction
Type & style
- Home type: SingleFamily
- Property subtype: Single Family Residence
Materials
- Vinyl Siding, Cement Board
Condition
- New construction: No
- Year built: 2011
Utilities & green energy
- Sewer: City
- Water: City
Community & HOA
Community
- Security: Security System
- Subdivision: The Pointe at Twin Eagle(s)
HOA
- Has HOA: Yes
- HOA fee: $925 annually
Location
- Region: Huntertown
Financial & listing details
- Tax assessed value: $629,000
- Annual tax amount: $5,074
- Date on market: 7/10/2026
- Listing terms: Cash,Conventional,VA Loan
Estimated market value
$652,800
$620,000 - $685,000
$3,731/mo
Price history
| Date | Event | Price |
|---|---|---|
| 7/10/2026 | Listed for sale | $675,000 |
Source:  IRMLS #202627544 Report a problem IRMLS #202627544 Report a problem | ||
Public tax history
| Year | Property taxes | Tax assessment |
|---|---|---|
| 2025 | $5,023 +11.2% | $629,000 +7.2% |
| 2024 | $4,519 +1.7% | $586,900 +9.8% |
| 2023 | $4,444 +4.9% | $534,500 +1.9% |
| 2022 | $4,236 -5.1% | $524,500 +11.5% |
| 2021 | $4,465 +0.2% | $470,500 -1% |
| 2020 | $4,455 +6.9% | $475,100 +3.6% |
| 2019 | $4,169 +0.1% | $458,800 +7.2% |
| 2018 | $4,165 | $428,000 +2.8% |
| 2017 | $4,165 +10.1% | $416,500 |
| 2016 | $3,782 | $416,500 |
Find assessor info on the county website
Monthly payment
Est. payment
Payment breakdown
Explore the cost of this home by adjusting the details. Changes won't be saved.Climate risks
Neighborhood: 46748
Nearby schools
Schools provided by the listing agent
- Elementary: Aspen Meadows
- Middle: Maple Creek
- High: Carroll
- District: Northwest Allen County
Source: IRMLS. This data may not be complete. We recommend contacting the local school district to confirm school assignments for this home.


Similar homes
- $689,9004 bd3 ba2.8k sqft357 Keltic Pines Blvd, Huntertown, IN 46748For Sale
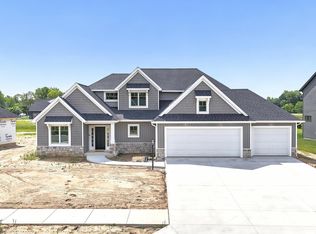 MLS ID #202634210, Leah J Marker, Mike Thomas Assoc., Inc. IRMLS
 - $799,0005 bd5 ba4.7k sqft16467 Quarry Blvd, Huntertown, IN 46748For Sale
 MLS ID #202548285, Joel C Shrock, Keller Williams Realty Group. IRMLS
 - $849,9004 bd3 ba3.4k sqft251 Ninepark Cv, Huntertown, IN 46748For Sale
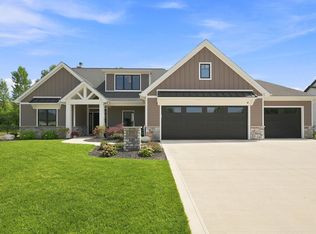 MLS ID #202630724, Carolyn Moeller, Needham Moeller & Associates, LLC.. IRMLS
 - $574,9004 bd4 ba3.9k sqft16605 Merramec Ct, Fort Wayne, IN 46845For Sale
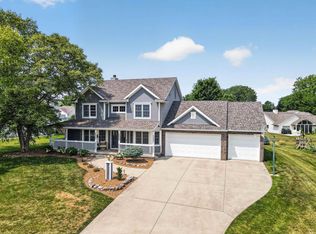 MLS ID #202631400, James Bradley, CENTURY 21 Bradley Realty, Inc. IRMLS
