Skip main navigation
Off market
  • $605,300

    16125 Aquila Ct, Huntertown, IN 46748

    3beds
    4,080sqft
    SingleFamily
    Built in 2011
    0.31 Acres Lot
    $605,300 Zestimate®
    $148/sqft
    $3,561 Estimated rent

    Home value

    $605,300

    $575,000 - $636,000

    $3,561/mo

    Zestimate® history
    Loading
    Loading...

    Owner options

    List your home for rent

    $3,561/mo

    Rent Zestimate®

    Find your next renter with Zillow Rental Manager. Plus, with online applications, you can quickly screen prospective tenants – for free.

    Learn more

    $3,561/mo

    Rent Zestimate®

    Refinance and save

    $3,024/mo

    Est. payment

    Refinancing to a lower rate could help reduce your monthly payments and save thousands over the life of the loan.

    See today's rates

    $3,024/mo

    Est. payment

    Explore your selling options

    Work with a Zillow partner agent

    Leverage their expertise and Zillow's premium Showcase listings to get your home seen by more buyers.

    Get started

    List with your own agent

    Get your home in front of millions of buyers by listing it on Zillow.

    Learn how to do it

    Sell it yourself

    Take full control of how buyers see your home on Zillow by listing For Sale by Owner (FSBO).

    List your home

    What's special

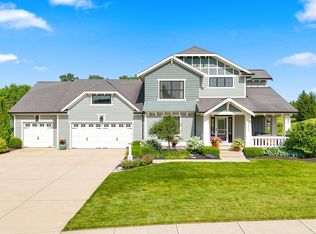
    This adorable 4,000+ SF Arbor Homes is part of their Bungalow series has attractive craftsman features like the covered front porch, ¾ wall wood wainscoting and craftsman-style doors. This home has new carpet and vinyl plank flooring in the foyer, front hall + main great room. The main open floor plan is ideal for private living and entertaining, plus have serene views of the deck and private backyard. A gas log fireplace is flanked by custom built-ins/storage in the great room and open to the kitchen with granite counters, stainless appliance, side counter (extra counter space) and breakfast bar. The adjacent breakfast nook can accommodate a large rectangular or oval table. The main level master suite has vaulted/beamed ceilings and a cubby for a wall-mounted TV. The back area leading to the garage has a bench/coat hook area, half bath and roomy laundry room with cabinets and extra counter space. The en-suite has tile/glass walk-in shower, bear claw tub, dual sinks and leads to a walk-in closet. A den/home office with 2 entrances completes the main level. Upstairs, a large family room can be used for gaming, home schooling or could be closed off for a 3rd upper level bedroom. The other 2 upper level bedrooms each have an adorable cubby to be used for a playhouse or enjoyed by the family pets. Two new counters were recently replaced in the upper level full bath. Donât miss the built-in shelves and cupboards in the upper level hallway. Access to a walk-in attic is also in one of the upper level bedrooms. The finished lower level has a 31â x 18â rec room and 2 bonus rooms that could be used for guests or make nice a nice craft room. A full bath with shower, mechanical room and large unfinished storage is also in this level. The 3-car garage has floor drains and built-in storage shelves. Outdoors, the newly stained deck and homeâs exterior were both recently power washed (2020). The basketball crank hoop and roll-away rubber half court remain with the sale of the home. Twin Eagles feeds into the highly desired Northwest Allen County School system and is just minutes away from Dupont North and Parkview Regional Medical Center and all shops/restaurants on Dupont and Lima Roads. What we love: the homeâs upper level family room, tall ceilings, and craftsman details!

    This property is off market, which means it's not currently listed for sale or rent on Zillow. This may be different from what's available on other websites or public sources.
    Facts & features

    Interior

    Bedrooms & bathrooms
    • Bedrooms: 3
    • Bathrooms: 4
    • Full bathrooms: 3
    • 1/2 bathrooms: 1
    • Main level bathrooms: 2
    Heating
    • Forced air, Electric, Gas
    Cooling
    • Central
    Appliances
    • Included: Dishwasher, Dryer, Garbage disposal, Microwave
    • Laundry: Washer Hookup, Main Level, Dryer Hook Up Gas/Elec
    Features
    • Ceiling Fan(s), Breakfast Bar, Kitchen Island, Walk-In Closet(s), Laminate Counters, Stone Counters, Cathedral Ceiling(s), Eat-in Kitchen, Open Floorplan, Tub/Shower Combination, 1st Bdrm En Suite, Ceiling-9+, Main Level Bedroom Suite, Stand Up Shower, Tub and Separate Shower, Twin Sink Vanity, Pantry-Walk In, Custom Cabinetry, Jet/Garden Tub
    • Flooring: Tile, Carpet, Linoleum / Vinyl
    • Windows: Window Treatments
    • Basement: Finished
    • Attic: Pull Down Stairs
    • Has fireplace: Yes
    • Fireplace features: Electric
    Interior area
    • Total interior livable area: 4,080 sqft
    • Finished area below ground: 800

    Property

    Parking
    • Total spaces: 3
    • Parking features: Garage - Attached
    Features
    • Patio & porch: Deck Open, Patio Open, Porch Covered
    • Exterior features: Vinyl, Brick, Cement / Concrete
    Lot
    • Size: 0.31 Acres
    • Features: Corner Lot, Cul-de-Sac
    • Residential vegetation: Partially Wooded
    Details
    • Parcel number: 020216102001000058
    • Zoning: R1
    • Zoning description: Residential - Single Family

    Construction

    Type & style
    • Home type: SingleFamily
    • Architectural style: Craftsman
    Materials
    • Frame
    • Roof: Asphalt
    Condition
    • Year built: 2011

    Utilities & green energy

    • Gas: Gas
    • Sewer: Public Sewer
    • Water: Public

    Community & HOA

    HOA
    • Has HOA: Yes
    • HOA fee: $67 monthly
    Location
    • Region: Huntertown

    Financial & listing details

    • Price per square foot: $148/sqft
    • Tax assessed value: $586,800
    • Annual tax amount: $4,644
    • Road surface type: Concrete

    Price history

    DateEventPrice
    7/17/2020Sold$449,000$110/sqft
    Source: Agent Provided Report a problem
    6/13/2020Pending sale$449,000$110/sqft
    Source: Keller Williams Fort Wayne #202021896 Report a problem
    6/12/2020Listed for sale$449,000$110/sqft
    Source: Keller Williams Fort Wayne #202021896 Report a problem

    Public tax history

    YearProperty taxesTax assessment
    2025$4,644 +11%$586,800 +7.4%
    2024$4,182 +1.7%$546,200 +9.6%
    2023$4,114 +4.8%$498,200 +1.8%
    2022$3,926 -5.1%$489,200 +11.3%
    2021$4,136 +0.1%$439,700 -0.9%
    2020$4,131 -48.8%$443,800 +3.4%
    2019$8,071 -0.5%$429,000 +8.2%
    2018$8,110 +110%$396,600 +2.7%
    2017$3,862 +15.1%$386,200
    2016$3,356 $386,200
    Find assessor info on the county website

    Neighborhood: 46748

    Nearby schools

    GreatSchools rating
    Schools provided by the listing agent
    • Elementary: Cedar Canyon
    • Middle: Maple Creek
    • High: Carroll
    • District: Northwest Allen County

    Source: The MLS. This data may not be complete. We recommend contacting the local school district to confirm school assignments for this home.

    Get pre-qualified for a loan
    At Zillow Home Loans, we can pre-qualify you in as little as 5 minutes with no impact to your credit score.

    An equal housing lender. NMLS #10287.

    Sell for more on Zillow
    Get a Zillow Showcase℠ listing at no additional cost and you could sell for .
    $605,300
    2% more
    +$12,106
    With Zillow Showcase(estimated)
    $617,406
