Skip main navigation
Active
  • Price cut: $9.1K (8/28)
    $369,900

    11122 Shalimar Dr, Fort Wayne, IN 46845

    4beds
    2,924sqft
    : 
    $2,373/mo
    Get pre-qualified
    Single Family Residence
    Built in 1971
    0.29 Acres Lot
    $363,200 Zestimate®
    $--/sqft
    $19/mo HOA

    What's special

    Attached two-car garageSpacious primary suiteFour generously sized bedroomsFormal dining roomExpansive backyard
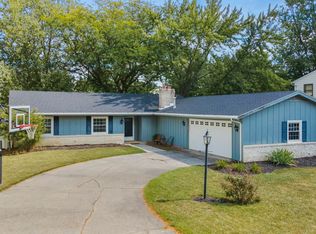
    Welcome to this spacious 4-bedroom, 2.5-bath home in the highly desirable Pine Valley Country Club neighborhood and Northwest Allen County School District! With nearly 3,000 square feet of finished living space, there’s plenty of room for everyone to spread out, relax, and make lasting memories. The main level offers multiple living spaces designed for both everyday living and entertaining, including a formal dining room and a cozy family room with a fireplace that’s perfect for movie nights or quiet evenings at home. Upstairs, you’ll find four generously sized bedrooms, including a spacious primary suite that offers the perfect place to unwind. The finished basement adds even more versatility with space for a game room, home gym, office, or whatever fits your lifestyle. Step outside to an expansive backyard that’s ready for barbecues, kids and pets to play, gardening, or simply enjoying a peaceful evening outdoors. The attached two-car garage provides plenty of storage and convenience. As a bonus, you’ll love living just minutes from the Pine Valley Country Club golf course and community pool (with membership), making it easy to enjoy an active lifestyle close to home. With shopping, dining, parks, and everyday conveniences just around the corner, this home truly offers the perfect blend of space, comfort, and location. Come see why this could be the perfect place to call home!
    31 days
    2,931
    213

    Likely to sell faster than

    Zillow last checked:

    Listing updated:

    Listed by:

    Jacalyn Jones Cell:260-413-6086,

    CENTURY 21 Bradley Realty, Inc

    Source: IRMLS,MLS#: 202630809MLS Logo

      Facts & features

      Interior

      Bedrooms & bathrooms
      • Bedrooms: 4
      • Bathrooms: 3
      • Full bathrooms: 2
      • 1/2 bathrooms: 1
      Bedroom 1
      • Level: Upper
      Bedroom 2
      • Level: Upper
      Dining room
      • Level: Main
      • Area: 132
      • Dimensions: 12 x 11
      Family room
      • Level: Main
      • Area: 280
      • Dimensions: 20 x 14
      Kitchen
      • Level: Main
      • Area: 200
      • Dimensions: 20 x 10
      Living room
      • Level: Main
      • Area: 266
      • Dimensions: 19 x 14
      Heating
      • Natural Gas, Hot Water
      Cooling
      • Central Air, Wall Unit(s)
      Appliances
      • Included: Range/Oven Hook Up Elec, Dishwasher, Microwave, Refrigerator, Electric Range, Gas Water Heater
      • Laundry: Electric Dryer Hookup, Main Level, Washer Hookup
      Features
      • 1st Bdrm En Suite, Ceiling-9+, Ceiling Fan(s), Beamed Ceilings, Vaulted Ceiling(s), Countertops-Solid Surf, Eat-in Kitchen, Entrance Foyer, Open Floorplan, Tub/Shower Combination, Formal Dining Room, Great Room
      • Doors: Six Panel Doors
      • Basement: Full,Sump Pump
      • Attic: Pull Down Stairs
      • Number of fireplaces: 1
      • Fireplace features: Family Room
      Interior area
      • Total structure area: 2,924
      • Total interior livable area: 2,924 sqft
      • Finished area above ground: 2,092
      • Finished area below ground: 832
      Video & virtual tour

      Property

      Parking
      • Total spaces: 2
      • Parking features: Attached, Garage Door Opener
      • Attached garage spaces: 2
      Features
      • Levels: Two
      • Stories: 2
      • Patio & porch: Patio, Porch Covered
      • Pool features: Association
      • Fencing: Privacy,Wood
      Lot
      • Size: 0.29 Acres
      • Dimensions: 89X140
      • Features: Level, Near Walking Trail, Landscaped
      Details
      • Parcel number: 020234153018.000091
      • Other equipment: Sump Pump

      Construction

      Type & style
      • Home type: SingleFamily
      • Property subtype: Single Family Residence
      Materials
      • Aluminum Siding, Brick
      Condition
      • New construction: No
      • Year built: 1971

      Utilities & green energy

      • Electric: Northeastern REMC
      • Gas: NIPSCO
      • Sewer: City
      • Water: City, Fort Wayne City Utilities

      Community & HOA

      Community
      • Features: Clubhouse, Golf, Playground, Sidewalks
      • Security: Carbon Monoxide Detector(s), Smoke Detector(s)
      • Subdivision: Pine Valley Country Club
      HOA
      • Has HOA: Yes
      • HOA fee: $225 annually
      Location
      • Region: Fort Wayne

      Financial & listing details

      • Tax assessed value: $278,500
      • Annual tax amount: $2,614
      • Date on market: 7/30/2026

        Estimated market value

        $363,200

        $345,000 - $381,000

        $2,447/mo

        Price history

        DateEventPrice
        8/28/2026Price change$369,900-2.4%
        Source: IRMLS #202630809 Report a problem
        7/30/2026Listed for sale$379,000+35.4%
        Source: IRMLS #202630809 Report a problem
        6/12/2026Listing removed$279,995
        Source: IRMLS #202617766 Report a problem
        6/3/2026Price change$279,995-6.7%
        Source: IRMLS #202617766 Report a problem
        5/12/2026Listed for sale$299,995+102.7%
        Source: IRMLS #202617766 Report a problem
        11/22/2013Sold$148,000-3.8%$51/sqft
        Source: Agent Provided Report a problem
        10/26/2013Pending sale$153,900$53/sqft
        Source: Red Howell Associates Inc #201309753 Report a problem
        8/9/2013Price change$153,900-2.5%$53/sqft
        Source: Red Howell Associates Inc #201309753 Report a problem
        7/24/2013Listed for sale$157,900$54/sqft
        Source: Red Howell Associates Inc #201309753 Report a problem

        Public tax history

        YearProperty taxesTax assessment
        2025$2,851 +14.1%$278,500 +0.5%
        2024$2,498 +15.5%$277,000 +14.3%
        2023$2,162 +2.3%$242,300 +16.1%
        2022$2,113 +0.7%$208,700 +2.9%
        2021$2,099 +8.9%$202,800 +1.1%
        2020$1,927 +15%$200,600 +8.8%
        2019$1,675 +10.8%$184,400 +12.4%
        2018$1,512 -3.8%$164,100 +8.5%
        2017$1,571 +5.7%$151,200 -3.8%
        2016$1,486 +1.9%$157,100 +7.8%
        2014$1,458 +9%$145,800 +9%
        2013$1,338 +7%$133,800 +7%
        2011$1,250 $125,000 +13.8%
        2010-- $109,800 -6.6%
        2007-- $117,600 +3.3%
        2005-- $113,800
        2004-- $113,800 +33.3%
        2001-- $85,400 +200%
        1999-- $28,470
        Find assessor info on the county website

        Monthly payment

        Est. payment

        Payment breakdown

        Explore the cost of this home by adjusting the details. Changes won't be saved.
        All calculations are estimates and provided by Zillow, Inc. for informational purposes only. Actual amounts may vary.
        HOA fees may include property taxes on listings classified as Co-Ops. Contact the listing agent and/or owner for fee details.
        See how much you could borrow to make a competitive offer.

        Climate risks

        Neighborhood: Pine Valley

        Getting around

        6 / 100
        Car-Dependent
        20 / 100
        Minimal Transit
        29 / 100
        Somewhat Bikeable

        Nearby schools

        GreatSchools rating
        Schools provided by the listing agent
        • Elementary: Perry Hill
        • Middle: Maple Creek
        • High: Carroll
        • District: Northwest Allen County

        Source: IRMLS. This data may not be complete. We recommend contacting the local school district to confirm school assignments for this home.

        A local agent can set up tours, give advice and negotiate with sellers.

        Browse local experts