Skip main navigation
Closed
  • $287,500

    11130 Shalimar Dr, Fort Wayne, IN 46845

    3beds
    1,958sqft
    Single Family Residence
    Built in 1968
    0.27 Acres Lot
    $311,300 Zestimate®
    $--/sqft
    $1,983 Estimated rent

    Home value

    $311,300

    $296,000 - $327,000

    $1,983/mo

    Zestimate® history
    Loading
    Loading...

    Owner options

    List your home for rent

    $1,983/mo

    Rent Zestimate®

    Find your next renter with Zillow Rental Manager. Plus, with online applications, you can quickly screen prospective tenants – for free.

    Learn more

    $1,983/mo

    Rent Zestimate®

    Refinance and save

    $1,902/mo

    Est. payment

    Refinancing to a lower rate could help reduce your monthly payments and save thousands over the life of the loan.

    See today's rates

    $1,902/mo

    Est. payment

    Explore your selling options

    Work with a Zillow partner agent

    Leverage their expertise and Zillow's premium Showcase listings to get your home seen by more buyers.

    Get started

    List with your own agent

    Get your home in front of millions of buyers by listing it on Zillow.

    Learn how to do it

    Sell it yourself

    Take full control of how buyers see your home on Zillow by listing For Sale by Owner (FSBO).

    List your home

    What's special

    Master bedroomMaster bathroomBrand-new roof installedAmple natural lightAl fresco diningGutter guardsBeautiful flooring
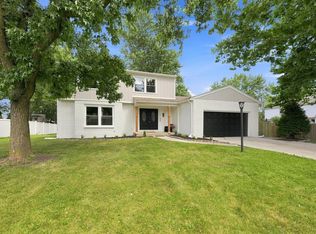
    This stunning 3-bedroom, 2-bathroom ranch home is a true showstopper, nestled in the highly sought-after NWA School System area, adjacent to Pine Valley Country Club. It is a move-in ready gem with almost 2000 square feet of living space and a host of impressive updates, including a brand-new roof installed in 2019 with gutter guards for your peace of mind. As you step into this welcoming home, you'll immediately sense the spaciousness and flow of the layout. The front foyer sets the tone for the rest of the house, inviting you to explore further. One standout feature is the expansive 14x20 mudroom/laundry room, providing ample space for your practical needs. The master bedroom is a true retreat, complete with its own master bathroom and a generously sized walk-in closet. Two additional bedrooms offer comfortable living spaces and plenty of closet storage to keep your belongings organized. The kitchen is a chef's dream, boasting an abundance of cabinet and counter space. The beautiful flooring and ample natural light make this a room where you'll enjoy spending time, whether it's preparing meals or entertaining guests. Outside, this home offers fantastic options for outdoor enjoyment. Two separate patios provide ideal spots for al fresco dining, relaxation, and gatherings with family and friends. The fenced-in yard offers privacy and security for children and pets to play freely. And don't forget the charming tree house, a delightful feature that will surely capture your imagination. This property is a must-see, and it won't stay on the market for long. Schedule your private showing today to experience the luxury, comfort, and endless possibilities this home has to offer. Don't miss out on the opportunity to make it your own!

    Zillow last checked:

    Listing updated:

    Listed by:

    Robert J Rolf 260-715-1818,

    Mike Thomas Assoc., Inc

    Bought with:

    Linda Williams, RB19000118

    Coldwell Banker Real Estate Group

    Source: IRMLS,MLS#: 202333661MLS Logo

    Facts & features

    Interior

    Bedrooms & bathrooms
    • Bedrooms: 3
    • Bathrooms: 2
    • Full bathrooms: 2
    • Main level bedrooms: 3
    Bedroom 1
    • Level: Main
    Bedroom 2
    • Level: Main
    Family room
    • Level: Main
    • Area: 234
    • Dimensions: 18 x 13
    Kitchen
    • Level: Main
    • Area: 120
    • Dimensions: 10 x 12
    Living room
    • Level: Main
    • Area: 216
    • Dimensions: 18 x 12
    Heating
    • Natural Gas, Forced Air
    Cooling
    • Central Air
    Appliances
    • Included: Disposal, Range/Oven Hook Up Gas, Dishwasher, Microwave, Refrigerator, Electric Range, Gas Water Heater
    • Laundry: Dryer Hook Up Gas/Elec, Main Level
    Features
    • 1st Bdrm En Suite, Open Floorplan, Main Level Bedroom Suite, Great Room
    • Flooring: Laminate
    • Has basement: No
    • Number of fireplaces: 1
    • Fireplace features: Family Room
    Interior area
    • Total structure area: 1,958
    • Total interior livable area: 1,958 sqft
    • Finished area above ground: 1,958
    • Finished area below ground: 0

    Property

    Parking
    • Total spaces: 2
    • Parking features: Attached, Garage Door Opener, Concrete
    • Attached garage spaces: 2
    • Has uncovered spaces: Yes
    Features
    • Levels: One
    • Stories: 1
    • Fencing: Privacy,Vinyl
    Lot
    • Size: 0.27 Acres
    • Dimensions: 85X140
    • Features: Level, City/Town/Suburb, Near Walking Trail
    Details
    • Parcel number: 020234153017.000091

    Construction

    Type & style
    • Home type: SingleFamily
    • Architectural style: Ranch
    • Property subtype: Single Family Residence
    Materials
    • Aluminum Siding, Brick
    • Foundation: Slab
    • Roof: Dimensional Shingles
    Condition
    • New construction: No
    • Year built: 1968

    Utilities & green energy

    • Sewer: City
    • Water: City

    Community & HOA

    Community
    • Subdivision: Pine Valley Country Club
    HOA
    • Has HOA: Yes
    • HOA fee: $150 annually
    Location
    • Region: Fort Wayne

    Financial & listing details

    • Tax assessed value: $249,600
    • Annual tax amount: $1,799
    • Date on market: 10/24/2023
    • Listing terms: Cash,Conventional,FHA,VA Loan

    Price history

    DateEventPrice
    10/17/2023Sold$287,500+2.7%
    Source: IRMLS #202333661 Report a problem
    9/18/2023Pending sale$279,900
    Source: IRMLS #202333661 Report a problem
    9/15/2023Listed for sale$279,900+89.8%
    Source: IRMLS #202333661 Report a problem
    3/24/2016Sold$147,500+7%$75/sqft
    Source: Agent Provided Report a problem
    2/8/2016Listed for sale$137,900+13789900%$70/sqft
    Source: Mike Thomas Associates, Inc. #201604804 Report a problem
    3/8/2012Listing removed$1
    Source: Visual Tour #201104750 Report a problem
    9/20/2011Listed for sale$1
    Source: Visual Tour #201104750 Report a problem

    Public tax history

    YearProperty taxesTax assessment
    2025$2,539 +22.4%$249,600 +1.1%
    2024$2,075 +15.3%$246,900 +22.5%
    2023$1,799 -45.4%$201,600 +15.7%
    2022$3,293 +102%$174,200 +10.1%
    2021$1,630 +8.6%$158,200 +1%
    2020$1,501 +7.2%$156,600 +8.4%
    2019$1,400 +9.7%$144,400 +5%
    2018$1,276 +7.8%$137,500 +7.8%
    2017$1,184 +5.3%$127,600 +7.8%
    2016$1,124 +3.5%$118,400 +9%
    2014$1,086 -1.4%$108,600 -1.4%
    2013$1,101 +9.4%$110,100 -4.8%
    2011$1,006 $115,600 +8.2%
    2010-- $106,800 -6.9%
    2007-- $114,700 +9.2%
    2005-- $105,000
    2004-- $105,000 +60.3%
    2001-- $65,500 +200%
    1999-- $21,830
    Find assessor info on the county website

    Neighborhood: Pine Valley

    Nearby schools

    GreatSchools rating
    Schools provided by the listing agent
    • Elementary: Perry Hill
    • Middle: Maple Creek
    • High: Carroll
    • District: Northwest Allen County

    Source: IRMLS. This data may not be complete. We recommend contacting the local school district to confirm school assignments for this home.

    Get pre-qualified for a loan
    At Zillow Home Loans, we can pre-qualify you in as little as 5 minutes with no impact to your credit score.

    An equal housing lender. NMLS #10287.

    Sell for more on Zillow
    Get a Zillow Showcase℠ listing at no additional cost and you could sell for .
    $311,300
    2% more
    +$6,226
    With Zillow Showcase(estimated)
    $317,526