OPEN HOUSE ON 9/5 FROM 12-2. Custom built in 2021 by Preston Allen Homes, this two-story residence sits on a prime 0.40-acre fenced water lot in Balmoral. The main level features an open layout with timber ceiling beams, a painted brick fireplace with built-in cabinetry, and a kitchen equipped with quartz countertops, an oversized center island, gas cooktop, custom vent hood, and a walk-in prep pantry. The main-floor primary suite provides tray ceilings, pond views, a custom walk-in closet, and an en-suite bath with a double vanity, black hexagon tile flooring, and a tiled walk-in shower. Upstairs includes secondary bedrooms, a full bathroom, an expansive bonus loft, and access to a floored walk-in attic storage room. Outdoor living is anchored by a covered patio with a stained wood ceiling overlooking the level, fully fenced yard and water views. Complete with an attached 3-car garage, this Northwest Allen County property is located minutes from Carroll High School, two major hospitals, nearby shopping, dining, and I-69.
Pending
$524,900
610 Sandringham Pass, Fort Wayne, IN 46845
3beds
2,440sqft
Single Family Residence
Built in 2021
0.4 Acres Lot
$-- Zestimate®
$--/sqft
$63/mo HOA
What's special
Expansive bonus loftLevel fully fenced yardMain-floor primary suiteWater viewsTray ceilingsOpen layoutTimber ceiling beams
- 53 days
- 131
- 0
Likely to sell faster than
Zillow last checked:
Listing updated:
Listed by:
Tyler Morningstar 260-433-5385,
CENTURY 21 Bradley Realty, Inc
Source: IRMLS,MLS#: 202635205
Facts & features
Interior
Bedrooms & bathrooms
- Bedrooms: 3
- Bathrooms: 3
- Full bathrooms: 2
- 1/2 bathrooms: 1
- Main level bedrooms: 1
Bedroom 1
- Level: Main
Bedroom 2
- Level: Upper
Dining room
- Level: Main
- Area: 169
- Dimensions: 13 x 13
Family room
- Level: Upper
- Area: 304
- Dimensions: 19 x 16
Kitchen
- Level: Main
- Area: 120
- Dimensions: 12 x 10
Living room
- Level: Main
- Area: 304
- Dimensions: 19 x 16
Heating
- Natural Gas
Cooling
- Central Air
Appliances
- Included: Dishwasher, Microwave, Refrigerator, Washer, Dryer-Electric, Gas Oven, Gas Range
Features
- Has basement: No
- Number of fireplaces: 1
- Fireplace features: Living Room, Gas Starter
Interior area
- Total structure area: 2,440
- Total interior livable area: 2,440 sqft
- Finished area above ground: 2,440
- Finished area below ground: 0
Video & virtual tour
Property
Parking
- Total spaces: 3
- Parking features: Attached
- Attached garage spaces: 3
Features
- Levels: Two
- Stories: 2
- On waterfront: Yes
- Waterfront features: Pond
Lot
- Size: 0.4 Acres
- Dimensions: 100x140
- Features: Level
Details
- Parcel number: 020221427004.000057
Construction
Type & style
- Home type: SingleFamily
- Property subtype: Single Family Residence
Materials
- Stone, Vinyl Siding
- Foundation: Slab
Condition
- New construction: No
- Year built: 2021
Utilities & green energy
- Sewer: City
- Water: City
Community & HOA
Community
- Subdivision: Balmoral
HOA
- Has HOA: Yes
- HOA fee: $750 annually
Location
- Region: Fort Wayne
Financial & listing details
- Tax assessed value: $481,800
- Annual tax amount: $3,567
- Date on market: 8/27/2026
Estimated market value
Not available
Estimated sales range
Not available
Not available
Price history
| Date | Event | Price |
|---|---|---|
| 9/11/2026 | Pending sale | $524,900 |
Source:  IRMLS #202635205 Report a problem IRMLS #202635205 Report a problem | ||
| 8/27/2026 | Listed for sale | $524,900 |
Source: IRMLS #202635205 Report a problem | ||
Public tax history
| Year | Property taxes | Tax assessment |
|---|---|---|
| 2025 | $3,979 +6.6% | $481,800 -3.2% |
| 2024 | $3,734 +103.9% | $497,600 +5.5% |
| 2023 | $1,831 +11344% | $471,600 +87% |
| 2022 | $16 | $252,200 +25120% |
| 2021 | -- | $1,000 |
Find assessor info on the county website
Monthly payment
Est. payment
Payment breakdown
Explore the cost of this home by adjusting the details. Changes won't be saved.Climate risks
Neighborhood: 46845
Nearby schools
Schools provided by the listing agent
- Elementary: Cedar Canyon
- Middle: Maple Creek
- High: Carroll
- District: Northwest Allen County
Source: IRMLS. This data may not be complete. We recommend contacting the local school district to confirm school assignments for this home.
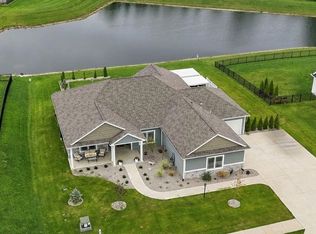
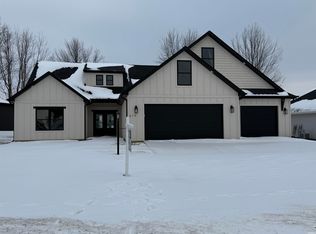

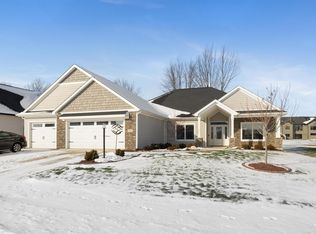
Similar homes
- $409,9003 bd2 ba2.1k sqft1401 Ely Ridge Pass, Fort Wayne, IN 46845For Sale
 MLS ID #202642917, Katie Rhinehart, Regan & Ferguson Group. IRMLS
 - $525,0004 bd3 ba3.2k sqft11113 Cabriolet Run, Fort Wayne, IN 46845For Sale
 MLS ID #202641149, Sam Hartman, Coldwell Banker Real Estate Gr. IRMLS
 - $495,0004 bd3 ba2.6k sqft779 Perolla Dr, Fort Wayne, IN 46845For Sale
 MLS ID #202634504, Brandy Beckstedt, Mike Thomas Assoc., Inc. IRMLS
 - $529,9004 bd3 ba2.1k sqft503 Grantham Psge, Fort Wayne, IN 46845For Sale
 MLS ID #202630817, Heather Regan, Regan & Ferguson Group. IRMLS
