Like new 4 bedroom + office home with fenced backyard & wooded views in desirable Sage Point within Carroll High School district! Located on a quiet cul-de-sac lot, this home offers incredible curb appeal & a private backdrop with no neighbors behind. Inside, the living room showcases custom black etched ceiling beams, a tiled fireplace, oversized windows, & durable vinyl flooring throughout the main living areas. The kitchen is beautifully finished with slow close cabinetry, quartz countertops, tiled backsplash, stainless steel appliances that remain, & a spacious walk-in pantry with organizers! Just off the dining area is a private den/office featuring a built-in desk. The spacious main floor primary suite offers beautiful backyard views, custom wall detailing, & an en-suite with dual vanities, quartz countertops, ceramic walk-in shower, & large walk-in closet with organizers. The laundry room is thoughtfully designed with cabinetry, folding table, & utility sink connecting to the mudroom complete with hooks & a bench for the perfect drop zone! Upstairs features 3 additional bedrooms, including one with its own en-suite, while the other two share a Jack & Jill bath. A large upper level living area provides excellent flex space for a second family room, playroom, or media area. Enjoy evenings on the covered back patio overlooking the peaceful wooded setting. The 3 car garage provides excellent storage for vehicles, tools, and toys. Sage Point is an excellent subdivision conveniently located just minutes from Parkview Regional Medical Center along with shopping, dining, & everyday conveniences!
Active
Price cut: $25K (9/30)
$574,900
14101 Elderflower Cv, Fort Wayne, IN 46845
4beds
2,925sqft
Single Family Residence
Built in 2024
0.33 Acres Lot
$570,100 Zestimate®
$--/sqft
$88/mo HOA
What's special
Tiled fireplaceFenced backyardQuartz countertopsIncredible curb appealQuiet cul-de-sac lotWooded viewsEn-suite with dual vanities
- 158 days
- 1,083
- 77
Zillow last checked:
Listing updated:
Listed by:
Evan Riecke Cell:260-466-0609,
Encore Sotheby's International Realty
Source: IRMLS,MLS#: 202616712
Facts & features
Interior
Bedrooms & bathrooms
- Bedrooms: 4
- Bathrooms: 4
- Full bathrooms: 3
- 1/2 bathrooms: 1
- Main level bedrooms: 1
Bedroom 1
- Level: Main
Bedroom 2
- Level: Upper
Dining room
- Level: Main
- Area: 156
- Dimensions: 13 x 12
Kitchen
- Level: Main
- Area: 195
- Dimensions: 15 x 13
Living room
- Level: Main
- Area: 255
- Dimensions: 17 x 15
Office
- Level: Main
- Area: 56
- Dimensions: 8 x 7
Heating
- Natural Gas, Forced Air
Cooling
- Central Air
Appliances
- Included: Disposal, Range/Oven Hk Up Gas/Elec, Dishwasher, Microwave, Refrigerator, Gas Range, Gas Water Heater
- Laundry: Dryer Hook Up Gas/Elec, Main Level
Features
- 1st Bdrm En Suite, Built-in Desk, Ceiling-9+, Ceiling Fan(s), Beamed Ceilings, Walk-In Closet(s), Countertops-Solid Surf, Entrance Foyer, Kitchen Island, Split Br Floor Plan, Double Vanity, Stand Up Shower, Main Level Bedroom Suite
- Flooring: Carpet, Tile, Vinyl
- Windows: Window Treatments
- Basement: None
- Number of fireplaces: 1
- Fireplace features: Living Room, Gas Log, One
Interior area
- Total structure area: 2,925
- Total interior livable area: 2,925 sqft
- Finished area above ground: 2,925
- Finished area below ground: 0
Video & virtual tour
Property
Parking
- Total spaces: 3
- Parking features: Attached, Concrete
- Attached garage spaces: 3
- Has uncovered spaces: Yes
Features
- Levels: One and One Half
- Stories: 1.5
- Patio & porch: Covered
- Fencing: None
Lot
- Size: 0.33 Acres
- Dimensions: 157x96
- Features: Level, City/Town/Suburb, Landscaped, Near Walking Trail
Details
- Parcel number: 020223426007.000057
Construction
Type & style
- Home type: SingleFamily
- Architectural style: Traditional
- Property subtype: Single Family Residence
Materials
- Stone, Vinyl Siding
- Roof: Shingle
Condition
- New construction: No
- Year built: 2024
Utilities & green energy
- Sewer: City
- Water: City
Community & HOA
Community
- Features: Sidewalks
- Security: Security System Leased, Smoke Detector(s)
- Subdivision: Sage Pointe
HOA
- Has HOA: Yes
- HOA fee: $1,054 annually
Location
- Region: Fort Wayne
Financial & listing details
- Tax assessed value: $536,300
- Annual tax amount: $3,997
- Date on market: 5/5/2026
- Listing terms: Cash,Conventional,FHA,VA Loan
Estimated market value
$570,100
$542,000 - $599,000
$3,408/mo
Price history
| Date | Event | Price |
|---|---|---|
| 9/30/2026 | Price change | $574,900-4.2% |
Source:  IRMLS #202616712 Report a problem IRMLS #202616712 Report a problem | ||
| 8/17/2026 | Price change | $599,900-4% |
Source: IRMLS #202616712 Report a problem | ||
| 6/23/2026 | Price change | $624,8000% |
Source: IRMLS #202616712 Report a problem | ||
| 5/26/2026 | Price change | $624,900-2.3% |
Source: IRMLS #202616712 Report a problem | ||
| 5/5/2026 | Listed for sale | $639,900+1.6% |
Source: IRMLS #202616712 Report a problem | ||
| 5/10/2024 | Sold | $630,000+0.8% |
Source: IRMLS #202407484 Report a problem | ||
| 5/6/2024 | Pending sale | $624,900 |
Source: IRMLS #202407484 Report a problem | ||
| 3/8/2024 | Listed for sale | $624,900 |
Source: IRMLS #202407484 Report a problem | ||
Public tax history
| Year | Property taxes | Tax assessment |
|---|---|---|
| 2025 | $3,053 +27064.6% | $536,300 +36.5% |
| 2024 | $11 +7.7% | $393,000 +56042.9% |
| 2023 | $10 -6.8% | $700 |
| 2022 | $11 | $700 |
| 2021 | -- | $700 |
Find assessor info on the county website
Monthly payment
Est. payment
Payment breakdown
Explore the cost of this home by adjusting the details. Changes won't be saved.Climate risks
Neighborhood: 46845
Nearby schools
Schools provided by the listing agent
- Elementary: Cedar Canyon
- Middle: Maple Creek
- High: Carroll
- District: Northwest Allen County
Source: IRMLS. This data may not be complete. We recommend contacting the local school district to confirm school assignments for this home.
- $624,9004 bd4 ba2.8k sqft14161 Elderflower Cv, Fort Wayne, IN 46845Sold
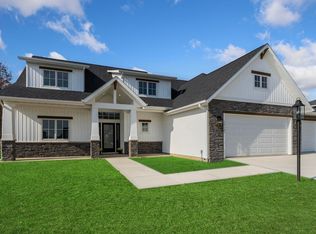
- $608,2004 bd3 ba2.6k sqft14035 Elderflower Cv, Fort Wayne, IN 46845Off Market
- $625,7004 bd2 ba3.1k sqft14072 Elderflower Cv, Fort Wayne, IN 46845Off Market
- $496,3003 bd2 ba1.9k sqft14118 Elderflower Cv, Fort Wayne, IN 46845Off Market
Similar homes
- $559,9004 bd3 ba2.3k sqft12953 Passerine Blvd, Fort Wayne, IN 46845For Sale
 MLS ID #202640389, Abigail Brandenberger, Coldwell Banker Real Estate Gr. IRMLS
 - $574,9004 bd4 ba3.2k sqft10410 Lone Eagle Way, Fort Wayne, IN 46845For Sale
 MLS ID #202638006, Eric Smith, Uptown Realty Group. IRMLS
 - $579,9004 bd4 ba3.7k sqft6816 Canvasback Trl, Fort Wayne, IN 46845For Sale
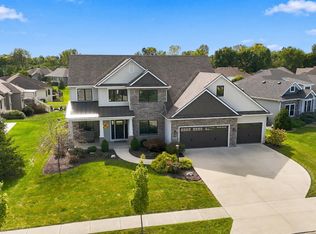 MLS ID #202638151, Katie A Brown, Mike Thomas Assoc., Inc. IRMLS
 - $615,0003 bd3 ba2.7k sqft13335 Passerine Blvd, Fort Wayne, IN 46845New Construction
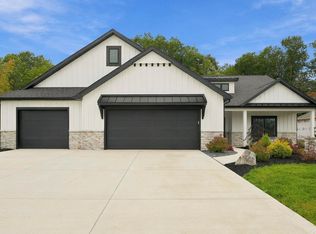 MLS ID #202639157, Evan Riecke, Encore Sotheby's International Realty. IRMLS
