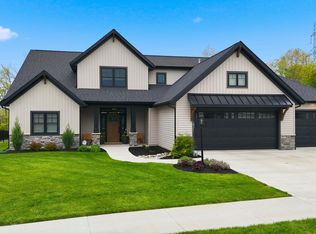
2025 Town and Country Home! Open houses are April 26th-27th and May 3rd-4th From NOON TO 5PM~ Star Homes Inc. welcomes you to the home you deserve! Nestled in the serene beauty of Sage Pointe—just minutes from Tonkel and Union Chapel Roads, directly behind Hawthorne Estates—this 2,874 sq. ft. stately chateau seamlessly blends timeless elegance with modern craftsmanship. Built by Star Homes by Delagrange and Richhart Inc., renowned for quality homes since 1960, this residence captivates from the moment you arrive. The striking Americana-inspired exterior features elegant board and batten siding, custom-stained wood gable accents, and exquisite stone detailing. A spacious 200 sq. ft. double-covered front porch leads to a bold noir frosted-glass entry door, welcoming you into a home filled with refined charm. Inside, this four-bedroom masterpiece includes a main-floor primary suite, a main-floor guest suite, and two upstairs bedrooms connected by a Jack-and-Jill bathroom. A dedicated reading room/office and an expansive 20x16 loft with custom quartz-laden cabinetry offer additional space for work or relaxation. The great room, with its soaring 11-foot ceilings, is bathed in natural light streaming through oversized Andersen windows, offering stunning views of the private, tree-lined backyard. At the heart of the home, the chef’s kitchen is designed to impress, featuring gleaming quartz countertops, a custom-built island, a handcrafted range hood with wood accents, and a hidden pantry with designer doors. The primary suite is a true retreat, boasting a dramatic wood X-beam ceiling, 10-foot ceilings, and a trio of oversized windows. The spa-inspired luxury tile shower with a built-in bench, double quartz vanity with designer sconces, transom window, private water closet, and 12-ft custom-tiered walk-in closet elevate the space to pure luxury. Additional standout features include: Dual-zoned heating and cooling for year-round comfort, second floor walk in attic, a stunning rose beige laundry room with drop-zone seating and tile flooring, 785 sq. ft. garage with four floor drains, high-end lighting throughout ,spacious 191 sq. ft. covered back patio, perfect for enjoying the spring foliage & nearby equestrian trails. This home defines custom luxury, charm, & craftsmanship in every detail. Since 1960, Star Homes by Delagrange and Richhart has been synonymous with quality, innovation, and opulence—14161 Elderflower Cove is no exception.
Closed
$624,900
14161 Elderflower Cv, Fort Wayne, IN 46845
4beds
2,874sqft
Single Family Residence
Built in 2024
0.29 Acres Lot
$652,800 Zestimate®
$--/sqft
$3,121 Estimated rent
Home value
$652,800
$588,000 - $725,000
$3,121/mo
Zestimate® history
Owner options
List your home for rent
$3,121/mo
Rent Zestimate®
Find your next renter with Zillow Rental Manager. Plus, with online applications, you can quickly screen prospective tenants – for free.
$3,121/mo
Rent Zestimate®
Refinance and save
$4,610/mo
Est. payment
Refinancing to a lower rate could help reduce your monthly payments and save thousands over the life of the loan.
$4,610/mo
Est. payment
Explore your selling options
Work with a Zillow partner agent
Leverage their expertise and Zillow's premium Showcase listings to get your home seen by more buyers.
Get startedList with your own agent
Get your home in front of millions of buyers by listing it on Zillow.
Learn how to do itSell it yourself
Take full control of how buyers see your home on Zillow by listing For Sale by Owner (FSBO).
List your homeWhat's special
Main-floor guest suiteRefined charmDouble-covered front porchMain-floor primary suiteLuxury tile showerDual-zoned heating and coolingTransom window
Zillow last checked:
Listing updated:
Listed by:
Edmond Jemison Cell:260-515-3438,
CENTURY 21 Bradley Realty, Inc
Bought with:
Sara Jane Scott, RB17002095
North Eastern Group Realty
Source: IRMLS,MLS#: 202506472
Facts & features
Interior
Bedrooms & bathrooms
- Bedrooms: 4
- Bathrooms: 4
- Full bathrooms: 3
- 1/2 bathrooms: 1
- Main level bedrooms: 2
Bedroom 1
- Level: Main
Bedroom 2
- Level: Main
Dining room
- Level: Main
- Area: 208
- Dimensions: 16 x 13
Kitchen
- Level: Main
- Area: 176
- Dimensions: 16 x 11
Living room
- Level: Main
- Area: 320
- Dimensions: 20 x 16
Office
- Level: Upper
- Area: 90
- Dimensions: 9 x 10
Heating
- Natural Gas, Forced Air, ENERGY STAR Qualified Equipment, High Efficiency Furnace, Zoned
Cooling
- Central Air, Ceiling Fan(s), ENERGY STAR Qualified Equipment, Zoned
Appliances
- Included: Disposal, Range/Oven Hk Up Gas/Elec, Dishwasher, Microwave, Exhaust Fan, Gas Range, Gas Water Heater
- Laundry: Dryer Hook Up Gas/Elec, Main Level, Washer Hookup
Features
- 1st Bdrm En Suite, Bar, Breakfast Bar, Bookcases, Ceiling-9+, Tray Ceiling(s), Ceiling Fan(s), Beamed Ceilings, Walk-In Closet(s), Countertops-Solid Surf, Stone Counters, Eat-in Kitchen, Entrance Foyer, Guest Quarters, Kitchen Island, Pantry, Split Br Floor Plan, Double Vanity, Wired for Data, Stand Up Shower, Tub/Shower Combination, Main Level Bedroom Suite, Great Room, Custom Cabinetry, Low Emittance Doors/Win
- Flooring: Tile, Vinyl, Stone
- Doors: Pocket Doors
- Has basement: No
- Attic: Storage,Walk-up
- Number of fireplaces: 1
- Fireplace features: Living Room, Gas Log
Interior area
- Total structure area: 2,874
- Total interior livable area: 2,874 sqft
- Finished area above ground: 2,874
- Finished area below ground: 0
Property
Parking
- Total spaces: 3
- Parking features: Attached, Garage Door Opener, Garage Utilities, Concrete
- Attached garage spaces: 3
- Has uncovered spaces: Yes
Features
- Levels: Two
- Stories: 2
- Patio & porch: Covered, Porch Covered
- Fencing: None
- Waterfront features: Assoc
Lot
- Size: 0.29 Acres
- Dimensions: 85X150X85X150
- Features: Few Trees, 0-2.9999, Wooded, City/Town/Suburb, Near Walking Trail
Details
- Parcel number: 020223426009.000057
- Zoning: R1
Construction
Type & style
- Home type: SingleFamily
- Architectural style: Contemporary,Traditional,Craftsman
- Property subtype: Single Family Residence
Materials
- Stone, Vinyl Siding, Wood Siding, Masonry
- Foundation: Slab
- Roof: Asphalt,Dimensional Shingles
Condition
- New construction: Yes
- Year built: 2024
Details
- Builder name: Star Homes By Delagrange and Richhart, INC- Building since 1960
Utilities & green energy
- Electric: REMC
- Gas: NIPSCO
- Sewer: City
- Water: City, Fort Wayne City Utilities
- Utilities for property: Cable Available, Cable Connected
Green energy
- Energy efficient items: Appliances, Doors, HVAC, Insulation, Roof, Thermostat, Water Heater, Windows
Community & HOA
Community
- Features: Sidewalks
- Security: Smoke Detector(s)
- Subdivision: Sage Pointe
HOA
- Has HOA: Yes
- HOA fee: $800 annually
Location
- Region: Fort Wayne
Financial & listing details
- Tax assessed value: $557,300
- Annual tax amount: $34
- Date on market: 3/2/2025
- Listing terms: Cash,Conventional,FHA,VA Loan
- Road surface type: Concrete
Price history
| Date | Event | Price |
|---|---|---|
| 5/15/2025 | Sold | $624,900-2.8% |
Source:  IRMLS #202506472 Report a problem IRMLS #202506472 Report a problem | ||
| 5/7/2025 | Pending sale | $642,800 |
Source: IRMLS #202506472 Report a problem | ||
| 5/3/2025 | Listed for sale | $642,800 |
Source: IRMLS #202506472 Report a problem | ||
| 4/29/2025 | Pending sale | $642,800 |
Source: IRMLS #202506472 Report a problem | ||
| 4/25/2025 | Listed for sale | $642,800 |
Source: IRMLS #202506472 Report a problem | ||
| 4/18/2025 | Pending sale | $642,800 |
Source: IRMLS #202506472 Report a problem | ||
| 4/18/2025 | Listed for sale | $642,800 |
Source: IRMLS #202506472 Report a problem | ||
| 3/30/2025 | Pending sale | $642,800 |
Source: IRMLS #202506472 Report a problem | ||
| 3/2/2025 | Listed for sale | $642,800 |
Source: IRMLS #202506472 Report a problem | ||
| 3/1/2025 | Listing removed | $642,800 |
Source: IRMLS #202503219 Report a problem | ||
| 2/1/2025 | Listed for sale | $642,800 |
Source: IRMLS #202503219 Report a problem | ||
| 1/31/2025 | Listing removed | $642,800 |
Source: IRMLS #202442208 Report a problem | ||
| 10/31/2024 | Listed for sale | $642,800 |
Source: IRMLS #202442208 Report a problem | ||
Public tax history
| Year | Property taxes | Tax assessment |
|---|---|---|
| 2025 | $11 -5.3% | $557,300 +79514.3% |
| 2024 | $11 +7.7% | $700 |
| 2023 | $10 -6.8% | $700 |
| 2022 | $11 | $700 |
| 2021 | -- | $700 |
Find assessor info on the county website
Neighborhood: 46845
Nearby homes
- $588,4003 bd3 ba2.3k sqft2374 Milagro Blvd, Fort Wayne, IN 46845Off Market
- $598,0004 bd3 ba2.9k sqft14205 Elderflower Cv, Fort Wayne, IN 46845Off Market
- $624,8004 bd4 ba2.9k sqft14101 Elderflower Cv, Fort Wayne, IN 46845For Sale
- $679,3004 bd4 ba2.5k sqft14150 Elderflower Cv, Fort Wayne, IN 46845Off Market
- $499,9003 bd2 ba1.9k sqft14118 Elderflower Cv, Fort Wayne, IN 46845Off Market
- $561,0003 bd2 ba2.6k sqft14192 Elderflower Cv, Fort Wayne, IN 46845Off Market
- $638,1004 bd2 ba3.1k sqft14072 Elderflower Cv, Fort Wayne, IN 46845Off Market
- $547,6003 bd2 ba2.1k sqft14228 Elderflower Cv, Fort Wayne, IN 46845Off Market
Nearby schools
GreatSchools rating
- 7/10Cedar Canyon Elementary SchoolGrades: PK-5Distance: 2 mi
- 8/10Maple Creek Middle SchoolGrades: 6-8Distance: 2.2 mi
- 9/10Carroll High SchoolGrades: 9-12Distance: 5.2 mi
Schools provided by the listing agent
- Elementary: Cedar Canyon
- Middle: Maple Creek
- High: Carroll
- District: Northwest Allen County
Source: IRMLS. This data may not be complete. We recommend contacting the local school district to confirm school assignments for this home.


Get pre-qualified for a loan
At Zillow Home Loans, we can pre-qualify you in as little as 5 minutes with no impact to your credit score.An equal housing lender. NMLS #10287.
Sell for more on Zillow
Get a Zillow Showcase℠ listing at no additional cost and you could sell for .
$652,800
2% more
+$13,056
With Zillow Showcase(estimated)
$665,856
- Indiana
- Allen County
- Fort Wayne
- 46845
- 14161 Elderflower Cv
Nearby cities
Nearby neighborhoods
Nearby zip codes
Other Fort Wayne Topics
