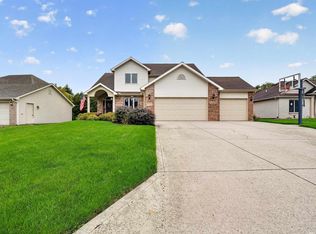
Open house this Sunday, September 27th, from 2-4 PM! Lacking space? Look no further! This beautiful home in Watersong has a fully finished basement which adds an impressive 1,000 square feet of additional living space, which also includes a bar and a full bathroom. The full wet bar & dining area is the perfect entertaining space in the basement. The large open area in the basement is perfect for movie nights, a home gym or whatever you desire! Recently built in 2017, this property features 4 bedrooms, 3.5 bathrooms, and over 2,000 square feet of living space above grade! It showcases a main-level office and a stunning outdoor area, all situated at the end of a quiet cul-de-sac. The backyard features a gorgeous patio and is tree-lined for the ultimate private oasis. Notable updates inside the home include new vinyl plank flooring, countertops, carpeting, and faucets, ensuring a modern and refreshed interior. With every detail thoughtfully upgraded, the only step left is to schedule a showing and see it for yourself.
Pending
Price cut: $5K (9/26)
$465,000
13015 Jade Cv, Fort Wayne, IN 46845
4beds
3,187sqft
Single Family Residence
Built in 2017
0.33 Acres Lot
$457,100 Zestimate®
$--/sqft
$45/mo HOA
What's special
Recently finished basementStunning outdoor areaMain-level officeNew vinyl plank flooring
- 76 days
- 979
- 44
Zillow last checked:
Listing updated:
Listed by:
Melanie Wilburn melanie.ford26@gmail.com,
Keller Williams Realty Group
Source: IRMLS,MLS#: 202631201
Facts & features
Interior
Bedrooms & bathrooms
- Bedrooms: 4
- Bathrooms: 4
- Full bathrooms: 3
- 1/2 bathrooms: 1
Bedroom 1
- Level: Upper
Bedroom 2
- Level: Upper
Dining room
- Level: Main
- Area: 180
- Dimensions: 15 x 12
Kitchen
- Level: Main
- Area: 130
- Dimensions: 13 x 10
Living room
- Level: Main
- Area: 270
- Dimensions: 18 x 15
Heating
- Natural Gas, Forced Air
Cooling
- Central Air
Appliances
- Included: Dishwasher, Microwave, Refrigerator, Gas Oven, Gas Range
Features
- Flooring: Carpet, Vinyl
- Basement: Full,Concrete
- Number of fireplaces: 1
- Fireplace features: Gas Log
Interior area
- Total structure area: 3,235
- Total interior livable area: 3,187 sqft
- Finished area above ground: 2,162
- Finished area below ground: 1,025
Video & virtual tour
Property
Parking
- Total spaces: 2
- Parking features: Attached
- Attached garage spaces: 2
Features
- Levels: Two
- Stories: 2
- Fencing: Invisible
Lot
- Size: 0.33 Acres
- Dimensions: 220x66
- Features: Cul-De-Sac, Level, Few Trees
Details
- Parcel number: 020227151012.000057
Construction
Type & style
- Home type: SingleFamily
- Property subtype: Single Family Residence
Materials
- Stone, Vinyl Siding
- Roof: Shingle
Condition
- New construction: No
- Year built: 2017
Utilities & green energy
- Sewer: City
- Water: City
Community & HOA
Community
- Subdivision: Watersong
HOA
- Has HOA: Yes
- HOA fee: $540 annually
Location
- Region: Fort Wayne
Financial & listing details
- Tax assessed value: $405,700
- Annual tax amount: $2,847
- Date on market: 8/1/2026
Estimated market value
$457,100
$434,000 - $480,000
$3,229/mo
Price history
| Date | Event | Price |
|---|---|---|
| 10/3/2026 | Pending sale | $465,000 |
Source:  IRMLS #202631201 Report a problem IRMLS #202631201 Report a problem | ||
| 9/26/2026 | Price change | $465,000-1.1% |
Source: IRMLS #202631201 Report a problem | ||
| 9/9/2026 | Price change | $470,000-2.1% |
Source: IRMLS #202631201 Report a problem | ||
| 8/27/2026 | Price change | $480,000-1% |
Source: IRMLS #202631201 Report a problem | ||
| 8/5/2026 | Listed for sale | $485,000+51.6% |
Source: IRMLS #202631201 Report a problem | ||
| 9/23/2020 | Sold | $320,000$100/sqft |
Source: Agent Provided Report a problem | ||
| 8/14/2020 | Price change | $320,000+3.6%$100/sqft |
Source: Anthony REALTORS #202021671 Report a problem | ||
| 7/23/2020 | Price change | $309,000-1.9%$97/sqft |
Source: Anthony REALTORS #202021671 Report a problem | ||
| 7/8/2020 | Price change | $315,000-1.3%$99/sqft |
Source: Anthony REALTORS #202021671 Report a problem | ||
| 6/11/2020 | Listed for sale | $319,000+20.4%$100/sqft |
Source: Anthony REALTORS #202021671 Report a problem | ||
| 2/14/2018 | Listing removed | $264,900$83/sqft |
Source: Heller & Sons, Inc. #201726759 Report a problem | ||
| 1/3/2018 | Listed for sale | $264,900$83/sqft |
Source: Heller & Sons, Inc. #201726759 Report a problem | ||
Public tax history
| Year | Property taxes | Tax assessment |
|---|---|---|
| 2025 | $2,858 +3.6% | $405,700 +9.4% |
| 2024 | $2,758 +7.3% | $370,900 +2.8% |
| 2023 | $2,569 +4.7% | $360,900 +8.1% |
| 2022 | $2,455 +9.1% | $333,900 +10.5% |
| 2021 | $2,250 -3.2% | $302,300 +10.3% |
| 2020 | $2,326 +3.6% | $274,000 |
| 2019 | $2,246 +30086.6% | $274,000 +4.7% |
| 2018 | $7 -67.2% | $261,800 +65350% |
| 2017 | $23 +173.9% | $400 |
| 2016 | $8 -1.9% | $400 |
| 2014 | $8 -7% | $400 |
| 2013 | $9 -0.2% | $400 |
| 2011 | $9 | $400 |
| 2010 | -- | $400 |
| 2007 | -- | $400 |
Find assessor info on the county website
Monthly payment
Est. payment
Payment breakdown
Explore the cost of this home by adjusting the details. Changes won't be saved.Climate risks
Neighborhood: 46845
Nearby schools
Schools provided by the listing agent
- Elementary: Oak View
- Middle: Maple Creek
- High: Carroll
- District: Northwest Allen County
Source: IRMLS. This data may not be complete. We recommend contacting the local school district to confirm school assignments for this home.


Similar homes
- $409,9003 bd2 ba2.1k sqft1401 Ely Ridge Pass, Fort Wayne, IN 46845For Sale
 MLS ID #202642917, Katie Rhinehart, Regan & Ferguson Group. IRMLS
 - $525,0004 bd3 ba3.2k sqft11113 Cabriolet Run, Fort Wayne, IN 46845For Sale
 MLS ID #202641149, Sam Hartman, Coldwell Banker Real Estate Gr. IRMLS
 - $439,9004 bd4 ba3.4k sqft11034 Cedar Trl, Fort Wayne, IN 46845For Sale
 MLS ID #202641698, Shanelle Amstutz, CENTURY 21 Bradley Realty, Inc. IRMLS
 - $495,0004 bd3 ba2.6k sqft779 Perolla Dr, Fort Wayne, IN 46845For Sale
 MLS ID #202634504, Brandy Beckstedt, Mike Thomas Assoc., Inc. IRMLS
