Skip main navigation
Active
$599,900
5beds
3,687sqft

10410 Glen Arbor Pass, Fort Wayne, IN 46814

5beds
3,687sqft
Single family residence
Built in 1992
0.50 Acres
3 Attached garage spaces
$52/mo HOA

What's special

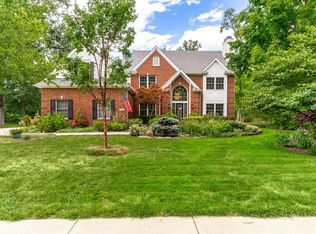
Main-level primary suiteAbundance of natural lightAll new flooring throughoutNewer stainless steel appliancesFresh paintNew fixtures throughoutStunning kitchen

*Welcome home to this beautifully updated 5 Bedroom + Den & 3 1/2 Bath residence that has over 3600 finished square feet nestled in the heart of Southwest Fort Wayne in Westchester Lakes Subdivision!! *Situated on a spacious 1/2 Acre lot, this property offers a private backyard retreat and a 3 ...

16 days
|
4,965
|
234
|

Likely to sell faster than

Source: IRMLS,MLS#: 202626594MLS Logo
Travel times

Living Room

Kitchen

Primary Bedroom

Zillow last checked:

Listing updated:

Listed by:

Gregory H Brown Cell:260-602-5297,

CENTURY 21 Bradley Realty, Inc

Source: IRMLS,MLS#: 202626594MLS Logo

Facts & features

Interior

Bedrooms & bathrooms
  • Bedrooms: 5
  • Bathrooms: 4
  • Full bathrooms: 2
  • 1/2 bathrooms: 2
  • Main level bedrooms: 1
Bedroom 1
  • Level: Main
Bedroom 2
  • Level: Upper
Dining room
  • Level: Main
  • Area: 156
  • Dimensions: 13 x 12
Family room
  • Level: Basement
  • Area: 350
  • Dimensions: 25 x 14
Kitchen
  • Level: Main
  • Area: 156
  • Dimensions: 13 x 12
Living room
  • Level: Main
  • Area: 368
  • Dimensions: 23 x 16
Office
  • Level: Main
  • Area: 130
  • Dimensions: 13 x 10
Heating
  • Natural Gas, Forced Air
Cooling
  • Central Air
Appliances
  • Included: Range/Oven Hook Up Elec, Dishwasher, Microwave, Refrigerator, Electric Oven, Electric Range, Gas Water Heater
  • Laundry: Dryer Hook Up Gas/Elec, Sink, Main Level
Features
  • 1st Bdrm En Suite, Ceiling-9+, Tray Ceiling(s), Ceiling Fan(s), Walk-In Closet(s), Countertops-Solid Surf, Crown Molding, Entrance Foyer, Soaking Tub, Kitchen Island, Natural Woodwork, Open Floorplan, Pantry, Split Br Floor Plan, Double Vanity, Tub and Separate Shower, Tub/Shower Combination, Main Level Bedroom Suite, Formal Dining Room, Great Room
  • Flooring: Carpet, Vinyl
  • Doors: Six Panel Doors
  • Windows: Double Pane Windows, Window Treatments
  • Basement: Daylight,Partial,Finished,Concrete,Sump Pump
  • Attic: Pull Down Stairs
  • Number of fireplaces: 1
  • Fireplace features: Family Room
Interior area
  • Total structure area: 3,907
  • Total interior livable area: 3,687 sqft
  • Finished area above ground: 2,792
  • Finished area below ground: 895
Video & virtual tour

Property

Parking
  • Total spaces: 3
  • Parking features: Attached, Garage Door Opener, Garage Utilities, Concrete
  • Attached garage spaces: 3
  • Has uncovered spaces: Yes
Features
  • Levels: One and One Half
  • Stories: 1.5
  • Patio & porch: Deck, Screened
  • Fencing: None
Lot
  • Size: 0.5 Acres
  • Dimensions: 120 x 182
  • Features: Level, Few Trees, 0-2.9999, City/Town/Suburb, Near Walking Trail, Landscaped
Details
  • Parcel number: 021110328005.000075
  • Other equipment: Generator, Sump Pump+Battery Backup

Construction

Type & style
  • Home type: SingleFamily
  • Architectural style: Traditional
  • Property subtype: Single Family Residence
Materials
  • Brick, Vinyl Siding
  • Roof: Dimensional Shingles
Condition
  • New construction: No
  • Year built: 1992

Utilities & green energy

  • Gas: NIPSCO
  • Sewer: City
  • Water: City, Fort Wayne City Utilities
  • Utilities for property: Cable Connected
Green energy
  • Energy efficient items: HVAC, Windows

Community & HOA

Community
  • Features: Pool, Sidewalks
  • Security: Security System, Smoke Detector(s), Closed Circuit Camera(s)
  • Subdivision: Westchester Lakes
HOA
  • Has HOA: Yes
  • HOA fee: $620 annually
Location
  • Region: Fort Wayne

Financial & listing details

  • Tax assessed value: $459,100
  • Annual tax amount: $4,661
  • Date on market: 7/4/2026
  • Listing terms: Cash,Conventional,VA Loan

Price history

DateEventPrice
7/4/2026Listed for sale$599,900+53.8%
Source: IRMLS #202626594 Report a problem
4/30/2021Sold$390,000-2.5%$106/sqft
Source: Agent Provided Report a problem
3/29/2021Pending sale$399,900
Source: IRMLS #202109335 Report a problem
3/24/2021Listed for sale$399,900
Source: IRMLS #202109335 Report a problem

Public tax history

YearProperty taxesTax assessment
2025$4,573 +3.9%$459,100 +8.2%
2024$4,402 +10.5%$424,300 +3.7%
2023$3,984 +29.9%$409,200 +11.4%
2022$3,068 +8.3%$367,400 +25.8%
2021$2,831 +4.6%$292,100 +8.6%
2020$2,708 -0.2%$269,000 +4.8%
2019$2,713 -4.2%$256,600 -9.5%
2018$2,831 +0.4%$283,400 +6.3%
2017$2,821 -1.6%$266,700 -10%
2016$2,867 +2%$296,200 +11.6%
2014$2,811 -0.6%$265,400
2013$2,827 -5.2%$265,400 -5%
2011$2,981 $279,500 +4.3%
2010-- $268,100 -2.8%
2007-- $275,800 +8%
2005-- $255,300
2004-- $255,300 +34.4%
2001-- $190,000 +200%
1999-- $63,330

Find assessor info on the county website

Monthly payment

Est. payment
$3,541/mo
Principal & interest
$3094
Property taxes
$395
HOA Fees
$52
More affordability toolsChevron Right

Estimated market value

$577,900

$549,000 - $607,000

$3,112/mo

Climate risks

Explore flood, wildfire, and other predictive climate risk information for this property on First Street®️.

Neighborhood: Westchester Lakes

Nearby schools

Deer Ridge Elementary
Grades K-50.4 miles
9/10
GreatSchools® Rating
Test Score Rating
9/10
Academic Progress Rating
9/10
Woodside Middle School
Grades 6-81.8 miles
7/10
GreatSchools® Rating
Test Score Rating
7/10
Academic Progress Rating
7/10
Homestead Senior High School
Grades 9-121.7 miles
10/10
GreatSchools® Rating
College Readiness Rating
10/10