Skip main navigation
Closed
  • $555,000

    10328 Glen Arbor Pass, Fort Wayne, IN 46814

    4beds
    4,944sqft
    Single Family Residence
    Built in 1992
    0.52 Acres Lot
    $607,600 Zestimate®
    $--/sqft
    $3,758 Estimated rent

    Home value

    $607,600

    $577,000 - $638,000

    $3,758/mo

    Zestimate® history
    Loading
    Loading...

    Owner options

    List your home for rent

    $3,758/mo

    Rent Zestimate®

    Find your next renter with Zillow Rental Manager. Plus, with online applications, you can quickly screen prospective tenants – for free.

    Learn more

    $3,758/mo

    Rent Zestimate®

    Refinance and save

    $4,003/mo

    Est. payment

    Refinancing to a lower rate could help reduce your monthly payments and save thousands over the life of the loan.

    See today's rates

    $4,003/mo

    Est. payment

    Explore your selling options

    Work with a Zillow partner agent

    Leverage their expertise and Zillow's premium Showcase listings to get your home seen by more buyers.

    Get started

    List with your own agent

    Get your home in front of millions of buyers by listing it on Zillow.

    Learn how to do it

    Sell it yourself

    Take full control of how buyers see your home on Zillow by listing For Sale by Owner (FSBO).

    List your home

    What's special

    Newer landscapingBuilt-in entertainment centerSeparate showerGreat curb appealMedallion-pocket doorPoplar trimNeutral colors
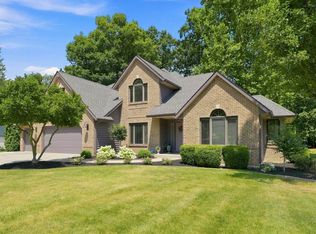
    A Beautiful Home with 5,000 Total finished sq.ft. Wonderful Half Acre Partially-Wooded lot in coveted Westchester Lakes. 4 Bedrooms/ 5 Full Baths. Finished Day-light Basement, Great curb appeal. The walk-way to front door has Amazing landscaping entry. As you enter the home you are invited to a Dramatic Foyer with a Beautiful Open Staircase and Oak Flooring throughout Foyer, Kitchen, Den, and Nook. Painted White Woodwork and Dentil Molding in Living room, Dining room and Foyer. The DR has Wainscoting and a Medallion-pocket Door to Kitchen. Cherry raised panel door Cabinets and Island Kitchen With Granite Tops, Tile Backsplash and large Nook. Just off the kitchen is a Deck and Incredible Screen Porch to relax. The Nook is a fantastic area for games and conversations. Then there is the Cathdraled Family Room with Loads of newer Windows, Wainscoting, Built-in entertainment center, and Crown Molding. The home has been Freshly painted with neutral colors that are fantastic. Three Fireplaces in LR, FR and MBR. Primary Bath has double vanities, Jetted Tub and separate shower. Second Bedroom up is the perfect get away for those special guests or teenagers with it's own bath and size. Newer Landscaping: Retaining walls, something blooming all the time, Outside lighting in front and backyard overlooking Wooded Common Area. Poplar Trim and doors. This home is a SHOWCASE and has a Wonderful Warm, Cozy feel with eloquence throughout. There is even two sets of staircases for comfort going from floor to floor. Basement has high ceilings with loads of Daylight windows. A full Bath, tons of storage areas, Two large Rec Rm areas for entertaining or just whatever your needs may be. Both HVAC systems were replaced in 2017.

    Zillow last checked:

    Listing updated:

    Listed by:

    Mark Dippold Cell:260-413-1747,

    Coldwell Banker Real Estate Gr

    Bought with:

    Jamie Dubes, RB19001394

    Noll Team Real Estate

    Source: IRMLS,MLS#: 202333553MLS Logo

    Facts & features

    Interior

    Bedrooms & bathrooms
    • Bedrooms: 4
    • Bathrooms: 5
    • Full bathrooms: 5
    Bedroom 1
    • Level: Upper
    Bedroom 2
    • Level: Upper
    Dining room
    • Level: Main
    • Area: 182
    • Dimensions: 14 x 13
    Family room
    • Level: Main
    • Area: 374
    • Dimensions: 22 x 17
    Kitchen
    • Level: Main
    • Area: 208
    • Dimensions: 16 x 13
    Living room
    • Level: Main
    • Area: 266
    • Dimensions: 19 x 14
    Office
    • Level: Main
    • Area: 132
    • Dimensions: 12 x 11
    Heating
    • Natural Gas, Forced Air
    Cooling
    • Central Air
    Appliances
    • Included: Disposal, Range/Oven Hook Up Elec, Dishwasher, Gas Range, Gas Water Heater, Water Softener Owned
    • Laundry: Gas Dryer Hookup
    Features
    • 1st Bdrm En Suite, Cathedral Ceiling(s), Ceiling Fan(s), Walk-In Closet(s), Stone Counters, Crown Molding, Eat-in Kitchen, Entrance Foyer, Kitchen Island, Natural Woodwork, Tub and Separate Shower, Formal Dining Room, Great Room, Custom Cabinetry
    • Flooring: Hardwood, Carpet, Ceramic Tile
    • Doors: Six Panel Doors
    • Basement: Daylight,Full,Finished,Sump Pump
    • Attic: Pull Down Stairs,Storage
    • Number of fireplaces: 3
    • Fireplace features: Family Room, Living Room, 1st Bdrm
    Interior area
    • Total structure area: 5,268
    • Total interior livable area: 4,944 sqft
    • Finished area above ground: 3,573
    • Finished area below ground: 1,371

    Property

    Parking
    • Total spaces: 3
    • Parking features: Attached, Garage Door Opener
    • Attached garage spaces: 3
    Features
    • Levels: Two
    • Stories: 2
    • Patio & porch: Deck, Screened
    • Exterior features: Basketball Court, Fire Pit
    • Pool features: Association
    • Has spa: Yes
    • Spa features: Jet Tub
    Lot
    • Size: 0.52 Acres
    • Dimensions: 120 x 192 x 120 x 184
    • Features: Few Trees, City/Town/Suburb, Landscaped, Near Walking Trail
    Details
    • Parcel number: 021110328006.000075

    Construction

    Type & style
    • Home type: SingleFamily
    • Property subtype: Single Family Residence
    Materials
    • Brick, Vinyl Siding
    • Roof: Shingle
    Condition
    • New construction: No
    • Year built: 1992

    Utilities & green energy

    • Sewer: Public Sewer
    • Water: Public

    Community & HOA

    Community
    • Features: Clubhouse, Pool
    • Security: Security System
    • Subdivision: Westchester Lakes
    HOA
    • Has HOA: Yes
    • HOA fee: $620 annually
    Location
    • Region: Fort Wayne

    Financial & listing details

    • Tax assessed value: $558,900
    • Annual tax amount: $4,968
    • Date on market: 10/13/2023
    • Listing terms: Cash,Conventional

    Price history

    DateEventPrice
    10/12/2023Sold$555,000+4.7%
    Source: IRMLS #202333553 Report a problem
    9/17/2023Pending sale$529,900
    Source: IRMLS #202333553 Report a problem
    9/15/2023Listed for sale$529,900+45.2%
    Source: IRMLS #202333553 Report a problem
    8/6/2010Sold--0
    Source: Agent Provided Report a problem
    7/3/2010Price change$364,900-1.4%$74/sqft
    Source: CENTURY 21 Bradley Realty, Inc. #201005174 Report a problem
    5/12/2010Price change$369,900-1.3%$75/sqft
    Source: CENTURY 21 Bradley Realty, Inc. #201005174 Report a problem
    4/30/2010Listed for sale$374,900+13.7%$76/sqft
    Source: Century 21 Bradley #201005174 Report a problem
    1/9/2009Listing removed$329,700$67/sqft
    Source: Coldwell Banker** #2813579 Report a problem
    11/23/2008Price change$329,700-5.8%$67/sqft
    Source: Coldwell Banker** #2813579 Report a problem
    11/20/2008Price change$349,900-2.8%$71/sqft
    Source: Coldwell Banker** #2813579 Report a problem
    10/23/2008Price change$359,900-2.2%$73/sqft
    Source: Coldwell Banker** #2813579 Report a problem
    10/9/2008Listed for sale$367,900$74/sqft
    Source: Coldwell Banker** #2813579 Report a problem

    Public tax history

    YearProperty taxesTax assessment
    2025$11,013 +100%$558,900 +8.6%
    2024$5,506 +10.8%$514,500 +0.7%
    2023$4,969 +8.1%$510,900 +11.7%
    2022$4,596 +9%$457,200 +4.8%
    2021$4,216 +5%$436,200 +9.3%
    2020$4,017 -0.2%$399,100 +5.3%
    2019$4,026 +2.4%$379,100
    2018$3,932 -2.5%$379,100 +5.7%
    2017$4,035 +6.7%$358,700 -4.8%
    2016$3,783 +1.3%$376,900 +7.2%
    2014$3,735 -0.6%$351,500 0%
    2013$3,758 +0.1%$351,600 +0.2%
    2011$3,754 $351,000 +3.6%
    2010-- $338,800 -2.9%
    2007-- $348,900 +8.4%
    2005-- $321,900
    2004-- $321,900 +53%
    2001-- $210,420 +200%
    1999-- $70,140
    Find assessor info on the county website

    Neighborhood: Westchester Lakes

    Nearby schools

    GreatSchools rating
    Schools provided by the listing agent
    • Elementary: Deer Ridge
    • Middle: Woodside
    • High: Homestead
    • District: MSD of Southwest Allen Cnty

    Source: IRMLS. This data may not be complete. We recommend contacting the local school district to confirm school assignments for this home.

    Get pre-qualified for a loan
    At Zillow Home Loans, we can pre-qualify you in as little as 5 minutes with no impact to your credit score.

    An equal housing lender. NMLS #10287.

    Sell for more on Zillow
    Get a Zillow Showcase℠ listing at no additional cost and you could sell for .
    $607,600
    2% more
    +$12,152
    With Zillow Showcase(estimated)
    $619,752