A rare combination of luxury, space, privacy, and value awaits in this one-of-a-kind Southwest Allen County home, all for $475,000! Tucked away on 1.4 beautifully wooded acres at the end of a quiet dead-end street, this stunning property offers peaceful seclusion in an unbeatable Southwest Fort Wayne location. Entire Home has been recently renovated! Inside, the incredible floor plan features 6 spacious bedrooms with the flexibility for a 7th bedroom or private guest or in-law suite complete with its own living area. The main-floor owner’s retreat boasts a luxurious spa-inspired en-suite with an oversized custom-tiled walk-in shower, soaking tub, and expansive walk-in closet. Designed for entertaining, the chef’s kitchen features quartz countertops, custom cabinetry, and a full-size refrigerator and freezer. A cozy sitting area and gas log fireplace create inviting gathering spaces, while three living areas, including a spacious rear living room, provide room for everyone. A four-zone heating and cooling system adds another notable feature to the home. Outside, enjoy an oversized rear patio, privacy-fenced backyard, mature trees, a storage shed, and a beautiful front flagstone patio. The privacy fence is two years old, and a new roof has been installed on both the home and garage. Located in Southwest Allen County Schools, within walking distance of the Jorgensen Family YMCA and minutes from shopping, dining, and parks, this exceptional home offers luxury, privacy, space, and convenience in a truly unique setting.
Active
$475,000
9904 Circlewood Dr, Fort Wayne, IN 46804
6beds
3,336sqft
Single Family Residence
Built in 1968
1.43 Acres Lot
$456,900 Zestimate®
$--/sqft
$13/mo HOA
What's special
Gas log fireplaceQuartz countertopsStorage shedSpacious bedroomsOversized rear patioLuxurious spa-inspired en-suiteQuiet dead-end street
- 15 hours |
- 740 |
- 75 |
Zillow last checked:
Listing updated:
Listed by:
Joseph Hege Cell:260-615-0738,
Uptown Realty Group,
Jacob Hege,
Uptown Realty Group
Source: IRMLS,MLS#: 202629494
Facts & features
Interior
Bedrooms & bathrooms
- Bedrooms: 6
- Bathrooms: 4
- Full bathrooms: 3
- 1/2 bathrooms: 1
- Main level bedrooms: 1
Bedroom 1
- Level: Main
Bedroom 2
- Level: Upper
Dining room
- Level: Main
- Area: 234
- Dimensions: 18 x 13
Family room
- Level: Main
- Area: 266
- Dimensions: 19 x 14
Kitchen
- Level: Main
- Area: 156
- Dimensions: 13 x 12
Living room
- Level: Main
- Area: 220
- Dimensions: 20 x 11
Heating
- Natural Gas, Forced Air
Cooling
- Central Air
Appliances
- Included: Disposal, Dishwasher, Microwave, Refrigerator, Gas Range
Features
- Entrance Foyer
- Windows: Blinds
- Has basement: No
- Number of fireplaces: 1
- Fireplace features: Family Room
Interior area
- Total structure area: 3,336
- Total interior livable area: 3,336 sqft
- Finished area above ground: 3,336
- Finished area below ground: 0
Video & virtual tour
Property
Parking
- Total spaces: 2
- Parking features: Attached, Garage Door Opener
- Attached garage spaces: 2
Features
- Levels: Two
- Stories: 2
- Fencing: Privacy,Wood
Lot
- Size: 1.43 Acres
- Dimensions: 215X289
- Features: Many Trees, Irregular Lot, Sloped, 0-2.9999, Wooded
Details
- Additional structures: Shed
- Parcel number: 021127401006.000075
Construction
Type & style
- Home type: SingleFamily
- Property subtype: Single Family Residence
Materials
- Aluminum Siding, Brick
- Foundation: Slab
Condition
- New construction: No
- Year built: 1968
Utilities & green energy
- Sewer: City
- Water: City
Community & HOA
Community
- Subdivision: Forest Ridge Estates
HOA
- Has HOA: Yes
- HOA fee: $150 annually
Location
- Region: Fort Wayne
Financial & listing details
- Tax assessed value: $344,200
- Annual tax amount: $3,654
- Date on market: 7/22/2026
- Listing terms: Cash,Conventional,FHA,VA Loan
Estimated market value
$456,900
$434,000 - $480,000
$2,329/mo
Price history
| Date | Event | Price |
|---|---|---|
| 7/22/2026 | Listed for sale | $475,000+197.1% |
Source:  IRMLS #202629494 Report a problem IRMLS #202629494 Report a problem | ||
| 3/14/2017 | Listing removed | $159,900$48/sqft |
Source: Coldwell Banker Roth Wehrly Graber #201655533 Report a problem | ||
| 12/23/2016 | Listed for sale | $159,900$48/sqft |
Source: Coldwell Banker Roth Wehrly Graber #201655533 Report a problem | ||
Public tax history
| Year | Property taxes | Tax assessment |
|---|---|---|
| 2025 | $3,851 +3.5% | $344,200 +2.7% |
| 2024 | $3,721 +20% | $335,200 +1.6% |
| 2023 | $3,102 +21.8% | $330,000 +19.7% |
| 2022 | $2,546 +3.5% | $275,600 +20.1% |
| 2021 | $2,460 +2.9% | $229,400 +4.3% |
| 2020 | $2,390 -7.8% | $220,000 +3.9% |
| 2019 | $2,593 +24.7% | $211,800 -4.6% |
| 2018 | $2,079 +1.8% | $222,000 +29% |
| 2017 | $2,042 +6.9% | $172,100 +2.6% |
| 2016 | $1,910 +1.7% | $167,700 +9.2% |
| 2014 | $1,878 +0.1% | $153,600 +0.6% |
| 2013 | $1,877 +6.5% | $152,700 +5.8% |
| 2011 | $1,762 | $144,300 +1.5% |
| 2010 | -- | $142,200 -2.8% |
| 2007 | -- | $146,300 +17.8% |
| 2005 | -- | $124,200 |
| 2004 | -- | $124,200 +48.9% |
| 2001 | -- | $83,400 +200% |
| 1999 | -- | $27,800 |
Find assessor info on the county website
Monthly payment
Est. payment
Payment breakdown
Explore the cost of this home by adjusting the details. Changes won't be saved.Climate risks
Neighborhood: Forest Ridge Estates
Nearby schools
GreatSchools rating
- 8/10Lafayette Meadow SchoolGrades: K-5Distance: 2.2 mi
- 7/10Summit Middle SchoolGrades: 6-8Distance: 1.6 mi
- 10/10Homestead Senior High SchoolGrades: 9-12Distance: 1.6 mi
Schools provided by the listing agent
- Elementary: Lafayette Meadow
- Middle: Summit
- High: Homestead
- District: MSD of Southwest Allen Cnty
Source: IRMLS. This data may not be complete. We recommend contacting the local school district to confirm school assignments for this home.
- $409,2004 bd2 ba2.4k sqft9810 Circlewood Dr, Fort Wayne, IN 46804Off Market
- $557,4004 bd3 ba4.7k sqft9903 Circlewood Drive, Fort Wayne, IN 46804Off Market

- $499,0004 bd3 ba3.5k sqft9903 Circlewood Dr, Fort Wayne, IN 46804For Sale
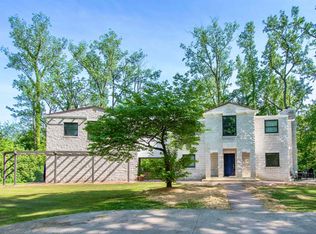
- $431,4003 bd3 ba2.8k sqft9924 Circlewood Dr, Fort Wayne, IN 46804Off Market
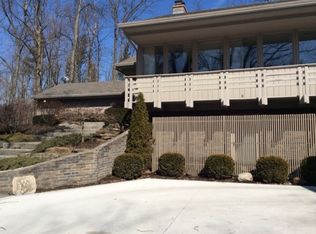
- $29,500-- bd-- ba-- sqft9831 Circlewood Dr, Fort Wayne, IN 46804Off Market
- $455,0004 bd4 ba4.1k sqft6527 Chase Creek Run, Fort Wayne, IN 46804Sold
- $509,5004 bd4 ba2.6k sqft6528 Chase Creek Run, Fort Wayne, IN 46804Off Market
- $561,8004 bd4 ba3.8k sqft6521 Chase Creek Run, Fort Wayne, IN 46804Off Market
A local agent can set up tours, give advice and negotiate with sellers.
Similar homes
- $499,0004 bd3 ba3.5k sqft9903 Circlewood Dr, Fort Wayne, IN 46804For SaleMLS ID #202620062, Elius Hogan, CENTURY 21 Bradley Realty, Inc. IRMLS
- $429,9004 bd3 ba3.2k sqft6310 Shadow Ridge Run, Fort Wayne, IN 46804For Sale
 MLS ID #202628879, April L West, Scheerer McCulloch Real Estate. IRMLS
 - $414,9004 bd3 ba3.7k sqft6902 Mohican Trl, Fort Wayne, IN 46804For Sale
 MLS ID #202621715, Jessica Brenn, Limitless Group. IRMLS
 - $474,9006 bd4 ba3.5k sqft1927 S Hadley Rd, Fort Wayne, IN 46804For Sale
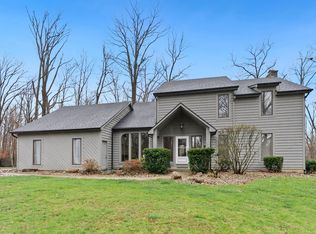 MLS ID #202611352, Jared Kent, Anthony REALTORS. IRMLS
 - $485,0004 bd3 ba3.7k sqft3310 Oak Borough Run, Fort Wayne, IN 46804ActiveMLS ID #22113249, Steven Koleno, Beycome Brokerage Realty LLC. MIBOR as distributed by MLS GRID
- $394,9004 bd3 ba2.7k sqft5930 Rosedale Dr, Fort Wayne, IN 46804For SaleMLS ID #202624397, Kaylin Krontz, CENTURY 21 Bradley Realty, Inc. IRMLS
- $--4 bd4 ba2.7k sqft1031 Deer Cliff Ct, Fort Wayne, IN 46804AuctionMLS ID #202624765, Beth Reinhart, Wiegmann Auctioneers. IRMLS
- $575,0004 bd4 ba3.5k sqft6306 Beaver Creek Ct, Fort Wayne, IN 46814For SaleMLS ID #202628483, Renae Kollen, ADT Realty. IRMLS
- $540,0004 bd4 ba3.9k sqft8119 Inverness Lakes Trl, Fort Wayne, IN 46804For SaleMLS ID #202622314, Brittany E Meza, Keller Williams Realty Group. IRMLS
- $340,0004 bd3 ba2.7k sqft5218 Tomahawk Trl, Fort Wayne, IN 46804For SaleMLS ID #202619306, James Felger, Mike Thomas Assoc., Inc. IRMLS
- $414,5004 bd4 ba2.8k sqft7710 Currie Hill Ct, Fort Wayne, IN 46804For SaleMLS ID #202625383, Michael Payne, Coldwell Banker Real Estate Gr. IRMLS
- $289,5004 bd2 ba1.7k sqft9529 Wolf River Pl, Fort Wayne, IN 46804For SaleMLS ID #202628926, Jessica Brenn, Limitless Group. IRMLS
- $596,0003 bd3 ba2.8k sqft7510 Cinereal Ct, Roanoke, IN 46783For SaleMLS ID #202629552, Mary Sherer, ERA Crossroads. IRMLS
- $329,0004 bd3 ba2k sqft7718 Currie Hill Ct, Fort Wayne, IN 46804For SaleMLS ID #202629121, Kevin Gerbers, CENTURY 21 Bradley Realty, Inc. IRMLS
- $489,9004 bd4 ba2.1k sqft7630 Haven Blvd, Fort Wayne, IN 46804For SaleMLS ID #202621697, Wendy France, CENTURY 21 Bradley Realty, Inc. IRMLS
- $340,0004 bd4 ba2.8k sqft5117 Larekit Ln, Fort Wayne, IN 46804For SaleMLS ID #202616047, Travis Striggle, Mike Thomas Assoc., Inc. IRMLS
- $649,9004 bd4 ba4.1k sqft2919 Covington Hollow Trl, Fort Wayne, IN 46804For SaleMLS ID #202627760, Carlye Baenen, Coldwell Banker Real Estate Gr. IRMLS
- $354,9003 bd2 ba2.1k sqft4820 Oak Mast Trl, Fort Wayne, IN 46804For SaleMLS ID #202617485, Richelle MacAleese, Hoosier Real Estate Group. IRMLS
- $395,0004 bd3 ba2.4k sqft11911 Us Highway 24 W, Fort Wayne, IN 46814For SaleMLS ID #202622447, Tyler Dohner, CENTURY 21 Bradley Realty, Inc. IRMLS
- $425,0004 bd4 ba2.8k sqft13316 Plumbago Ct, Fort Wayne, IN 46814For SaleMLS ID #202627616, Jennifer J Jenson, RE/MAX Results. IRMLS
