Located on a beautifully wooded 1+ acre lot in Forest Ridge Estates, this distinctive 4-bedroom, 3-bath residence offers over 3,500 square feet of thoughtfully designed living space with a blend of architectural character and modern functionality. Originally designed by an HGTV Design Star, the home features an open-concept layout, expansive windows, soaring ceilings, and abundant natural light throughout. The main living areas showcase bamboo hardwood flooring, a custom fireplace, and multiple flexible gathering spaces ideal for everyday living and entertaining. The kitchen was extensively updated in 2022 and 2023 with custom cabinetry, new appliances, and enhanced finishes, while still offering generous countertop space, double ovens, and an eat-in dining area overlooking the surrounding landscape. The spacious primary suite includes cathedral ceilings, a private sitting area, fireplace, dual vanities, walk-in shower, soaking tub, and a fully remodeled primary bathroom completed in 2020. Additional living areas provide flexibility for a home office, studio, recreation room, or guest accommodations. The unfinished lower level offers additional storage or future expansion potential. Numerous mechanical and exterior improvements have already been completed, including a new roof in 2017, replacement of both HVAC systems in 2018 and 2019, new water heater and water softener in 2020, sump pump replacement in 2019, a newly completed sewer line in 2025, and a custom concrete front walkway added in 2022. Situated within Southwest Allen County Schools and conveniently located near shopping, dining, entertainment, and major thoroughfares, this property combines privacy, space, extensive updates, and accessibility in one unique offering.
Active
Price cut: $30K (8/8)
$469,000
9903 Circlewood Dr, Fort Wayne, IN 46804
4beds
3,530sqft
Single Family Residence
Built in 1991
1.81 Acres Lot
$463,900 Zestimate®
$--/sqft
$12/mo HOA
What's special
Spacious primary suitePrivate sitting areaExpansive windowsSoaring ceilingsCathedral ceilingsAbundant natural light throughoutOpen-concept layout
- 107 days
- 1,343
- 59
Zillow last checked:
Listing updated:
Listed by:
Elius Hogan Cell:260-350-2166,
CENTURY 21 Bradley Realty, Inc
Source: IRMLS,MLS#: 202620062
Facts & features
Interior
Bedrooms & bathrooms
- Bedrooms: 4
- Bathrooms: 3
- Full bathrooms: 3
- Main level bedrooms: 1
Bedroom 1
- Level: Upper
Bedroom 2
- Level: Upper
Kitchen
- Level: Main
- Area: 144
- Dimensions: 12 x 12
Living room
- Level: Main
- Area: 345
- Dimensions: 23 x 15
Office
- Level: Main
- Area: 100
- Dimensions: 10 x 10
Heating
- Natural Gas
Cooling
- Central Air
Features
- Basement: Full
- Number of fireplaces: 1
- Fireplace features: Living Room
Interior area
- Total structure area: 4,798
- Total interior livable area: 3,530 sqft
- Finished area above ground: 3,530
- Finished area below ground: 0
Video & virtual tour
Property
Parking
- Total spaces: 2
- Parking features: Attached
- Attached garage spaces: 2
Features
- Levels: Two
- Stories: 2
Lot
- Size: 1.81 Acres
- Dimensions: 400X197
- Features: Level
Details
- Parcel number: 021127404007.000075
Construction
Type & style
- Home type: SingleFamily
- Property subtype: Single Family Residence
Materials
- Block
Condition
- New construction: No
- Year built: 1991
Utilities & green energy
- Sewer: City
- Water: City
Community & HOA
Community
- Subdivision: Forest Ridge Estates
HOA
- Has HOA: Yes
- HOA fee: $144 annually
Location
- Region: Fort Wayne
Financial & listing details
- Tax assessed value: $524,500
- Annual tax amount: $6,054
- Date on market: 5/26/2026
Estimated market value
$463,900
$441,000 - $487,000
$2,793/mo
Price history
| Date | Event | Price |
|---|---|---|
| 8/8/2026 | Price change | $469,000-6% |
Source:  IRMLS #202620062 Report a problem IRMLS #202620062 Report a problem | ||
| 7/16/2026 | Price change | $499,000-4% |
Source: IRMLS #202620062 Report a problem | ||
| 6/24/2026 | Price change | $520,000-3.7% |
Source: IRMLS #202620062 Report a problem | ||
| 6/10/2026 | Price change | $540,000-2.5% |
Source: IRMLS #202620062 Report a problem | ||
| 5/26/2026 | Listed for sale | $554,000+84.7% |
Source: IRMLS #202620062 Report a problem | ||
| 2/13/2017 | Listing removed | $299,900$85/sqft |
Source: Reecer Properties Inc. #201625665 Report a problem | ||
| 6/6/2016 | Price change | $299,900-9.1%$85/sqft |
Source: Reecer Properties Inc. #201625665 Report a problem | ||
| 3/28/2016 | Price change | $329,900-5.7%$93/sqft |
Source: Coldwell Banker Roth Wehrly Graber #201601771 Report a problem | ||
| 1/27/2016 | Listed for sale | $349,900-12%$99/sqft |
Source: Coldwell Banker Roth Wehrly Graber #201601771 Report a problem | ||
| 9/11/2015 | Listing removed | $397,500$113/sqft |
Source: Owner Report a problem | ||
| 9/4/2015 | Listed for sale | $397,500$113/sqft |
Source: Owner Report a problem | ||
Public tax history
| Year | Property taxes | Tax assessment |
|---|---|---|
| 2025 | $6,054 +3% | $524,500 +2.2% |
| 2024 | $5,879 +15.9% | $513,300 +0.5% |
| 2023 | $5,070 +21.8% | $510,800 +17.4% |
| 2022 | $4,164 +3.2% | $435,200 +21.2% |
| 2021 | $4,033 +2.6% | $359,100 +4.4% |
| 2020 | $3,930 -1% | $344,000 +4% |
| 2019 | $3,969 +32.7% | $330,800 +1.7% |
| 2018 | $2,991 +2.4% | $325,200 +16.4% |
| 2017 | $2,921 +8% | $279,300 +3% |
| 2016 | $2,704 +2% | $271,100 +9.4% |
| 2014 | $2,650 +6.6% | $247,800 +7.2% |
| 2013 | $2,486 -10.9% | $231,200 -10.9% |
| 2011 | $2,791 | $259,500 +1.7% |
| 2010 | -- | $255,100 -5.2% |
| 2007 | -- | $269,200 +22.5% |
| 2005 | -- | $219,800 |
| 2004 | -- | $219,800 +74% |
| 2001 | -- | $126,300 +200% |
| 1999 | -- | $42,100 |
Find assessor info on the county website
Monthly payment
Est. payment
Payment breakdown
Explore the cost of this home by adjusting the details. Changes won't be saved.Climate risks
Neighborhood: Forest Ridge Estates
Nearby schools
Schools provided by the listing agent
- Elementary: Aboite
- Middle: Summit
- High: Homestead
- District: MSD of Southwest Allen Cnty
Source: IRMLS. This data may not be complete. We recommend contacting the local school district to confirm school assignments for this home.

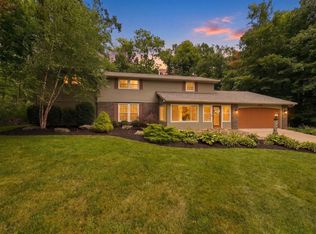
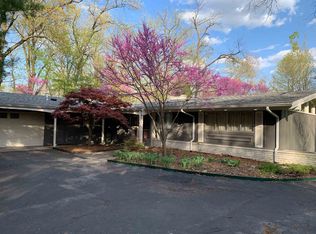
Similar homes
- $388,5004 bd4 ba2.6k sqft9528 Saratoga Rd, Fort Wayne, IN 46804For Sale
 MLS ID #202637265, Jackie Clark, Coldwell Banker Real Estate Gr. IRMLS
 - $449,9004 bd3 ba3.1k sqft3310 Oak Borough Run, Fort Wayne, IN 46804For Sale
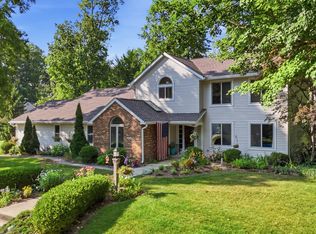 MLS ID #202631179, Nathanael Craig, Coldwell Banker Real Estate Gr. IRMLS
 - $424,9004 bd3 ba3.7k sqft3409 Rosewood Dr, Fort Wayne, IN 46804For Sale
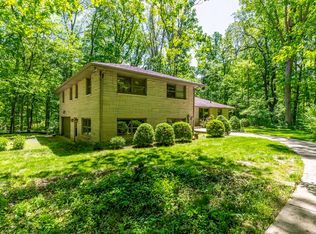 MLS ID #202623077, Marcus A Christlieb, F.C. Tucker Fort Wayne. IRMLS
 - $599,9004 bd4 ba3.3k sqft1535 Wood Moor Dr, Fort Wayne, IN 46804For Sale
 MLS ID #202629542, Jennifer J Jenson, RE/MAX Results. IRMLS
