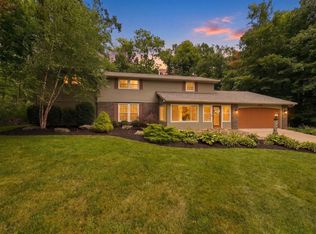
Nestled on a secluded 1.8-acre wooded lot in the highly sought-after Southwest Allen County Schools district, this spacious 4-bedroom, 2.5-bath home offers a rare opportunity to create your dream property in an exceptional location. Surrounded by mature trees and natural privacy, the limestone exterior provides timeless curb appeal and lasting character. Inside, you'll find generous living spaces including a large great room highlighted by a striking fireplace, a spacious primary suite with private en suite bath, and three additional bedrooms. The finished basement expands the living area with a second fireplace, wet bar, and abundant space for entertaining, recreation, or hobbies. Large windows throughout the home showcase peaceful wooded views and bring the beauty of the outdoors inside. While the home is ready for cosmetic updates and modernization, its solid construction, functional floor plan, and remarkable setting provide an outstanding foundation for future improvements. Properties offering this combination of acreage, privacy, mature trees, and proximity to everyday amenities are increasingly difficult to find. Bring your vision and unlock the tremendous potential this unique property has to offer.
Pending
$424,900
3409 Rosewood Dr, Fort Wayne, IN 46804
4beds
3,742sqft
:
Get pre-qualified$2,705/mo
Single Family Residence
Built in 1957
1.79 Acres Lot
$-- Zestimate®
$--/sqft
$-- HOA
What's special
- 52 days |
- 679 |
- 34 |
Likely to sell faster than
Zillow last checked:
Listing updated:
Listed by:
Marcus A Christlieb 260-489-0013,
F.C. Tucker Fort Wayne
Source: IRMLS,MLS#: 202623077
Facts & features
Interior
Bedrooms & bathrooms
- Bedrooms: 4
- Bathrooms: 3
- Full bathrooms: 2
- 1/2 bathrooms: 1
Bedroom 1
- Level: Upper
Bedroom 2
- Level: Upper
Dining room
- Level: Main
- Area: 120
- Dimensions: 12 x 10
Family room
- Level: Basement
- Area: 702
- Dimensions: 27 x 26
Kitchen
- Level: Main
- Area: 182
- Dimensions: 14 x 13
Living room
- Level: Main
- Area: 560
- Dimensions: 35 x 16
Heating
- Hot Water, Heat Pump
Cooling
- Central Air
Appliances
- Included: Refrigerator, Washer, Dryer-Electric, Double Oven, Electric Range
Features
- Windows: Window Treatments
- Basement: Full,Walk-Out Access,Finished
- Number of fireplaces: 2
- Fireplace features: Family Room, Living Room
Interior area
- Total structure area: 3,892
- Total interior livable area: 3,742 sqft
- Finished area above ground: 2,884
- Finished area below ground: 858
Video & virtual tour
Property
Parking
- Total spaces: 2
- Parking features: Attached
- Attached garage spaces: 2
Features
- Levels: Two
- Stories: 2
Lot
- Size: 1.79 Acres
- Dimensions: 272x536x250x429
- Features: Level, Wooded
Details
- Parcel number: 021113327002.000075
Construction
Type & style
- Home type: SingleFamily
- Property subtype: Single Family Residence
Materials
- Limestone
Condition
- New construction: No
- Year built: 1957
Utilities & green energy
- Sewer: Septic Tank
- Water: Well
Community & HOA
Community
- Subdivision: Woodland Hills
Location
- Region: Fort Wayne
Financial & listing details
- Tax assessed value: $260,000
- Annual tax amount: $2,621
- Date on market: 6/12/2026
- Listing terms: Cash,Conventional
Estimated market value
Not available
Estimated sales range
Not available
Not available
Price history
| Date | Event | Price |
|---|---|---|
| 7/14/2026 | Pending sale | $424,900 |
Source:  IRMLS #202623077 Report a problem IRMLS #202623077 Report a problem | ||
| 6/12/2026 | Listed for sale | $424,900 |
Source: IRMLS #202623077 Report a problem | ||
Public tax history
| Year | Property taxes | Tax assessment |
|---|---|---|
| 2025 | $2,817 +7.4% | $260,000 +1.9% |
| 2024 | $2,623 +6.7% | $255,200 +7% |
| 2023 | $2,457 +14.9% | $238,400 +8.3% |
| 2022 | $2,138 +1.6% | $220,200 +12.7% |
| 2021 | $2,105 +1.5% | $195,300 +2.1% |
| 2020 | $2,073 +2.1% | $191,200 +2.2% |
| 2019 | $2,031 -2.4% | $187,100 +2.2% |
| 2018 | $2,080 -34.6% | $183,000 -1.8% |
| 2017 | $3,179 +44.8% | $186,400 +2.5% |
| 2016 | $2,195 0% | $181,800 -10.6% |
| 2014 | $2,195 +0.2% | $203,400 +0.7% |
| 2013 | $2,190 -9.1% | $201,900 -6.6% |
| 2011 | $2,410 | $216,200 |
| 2010 | -- | $216,200 +16.8% |
| 2007 | -- | $185,100 +4.3% |
| 2005 | -- | $177,500 |
| 2004 | -- | $177,500 +85.9% |
| 2001 | -- | $95,500 +200% |
| 1999 | -- | $31,830 |
Find assessor info on the county website
Monthly payment
Est. payment
Payment breakdown
Explore the cost of this home by adjusting the details. Changes won't be saved.Climate risks
Neighborhood: 46804
Nearby schools
GreatSchools rating
- 8/10Haverhill Elementary SchoolGrades: K-5Distance: 1.7 mi
- 7/10Summit Middle SchoolGrades: 6-8Distance: 2.4 mi
- 10/10Homestead Senior High SchoolGrades: 9-12Distance: 2.5 mi
Schools provided by the listing agent
- Elementary: Haverhill
- Middle: Summit
- High: Homestead
- District: MSD of Southwest Allen Cnty
Source: IRMLS. This data may not be complete. We recommend contacting the local school district to confirm school assignments for this home.
- $317,3004 bd2 ba-- sqft3529 Rosewood Dr, Fort Wayne, IN 46804Off Market

- $451,7004 bd3 ba2.9k sqft3333 Rosewood Dr, Fort Wayne, IN 46804Off Market
- $500,0004 bd4 ba4.4k sqft3637 Rosewood Dr, Fort Wayne, IN 46804Sold
- $6,400-- bd-- ba-- sqft3636 Rosewood Dr, Fort wayne, IN 46804Off Market
- $452,6003 bd3 ba3.2k sqft3410 Rosewood Dr, Fort Wayne, IN 46804Off Market
- $260,5002 bd1 ba2.2k sqft6902 Edgebrook Dr, Fort Wayne, IN 46804Off Market
- $321,7003 bd3 ba2.3k sqft3733 Rosewood Dr, Fort Wayne, IN 46804Off Market
- $331,6003 bd3 ba2.3k sqft3733 Rosewood Dr, Fort Wayne, IN 46804Off Market
A local agent can set up tours, give advice and negotiate with sellers.
Similar homes
- $320,0003 bd3 ba2.3k sqft7017 Woodhue Ln, Fort Wayne, IN 46804For Sale
 MLS ID #202630642, Celeste Cross, ADT Realty. IRMLS
 - $485,0006 bd4 ba3.3k sqft9904 Circlewood Dr, Fort Wayne, IN 46804For Sale
 MLS ID #202629494, Joseph Hege, Uptown Realty Group. IRMLS
 - $395,0004 bd3 ba2.4k sqft11911 Us Highway 24 W, Fort Wayne, IN 46814For Sale
 MLS ID #202622447, Tyler Dohner, CENTURY 21 Bradley Realty, Inc. IRMLS
 - $399,5004 bd4 ba2.8k sqft7710 Currie Hill Ct, Fort Wayne, IN 46804For Sale
 MLS ID #202625383, Michael Payne, Coldwell Banker Real Estate Gr. IRMLS
 - $474,9006 bd4 ba3.5k sqft1927 S Hadley Rd, Fort Wayne, IN 46804For SaleMLS ID #202611352, Jared Kent, Anthony REALTORS. IRMLS
- $499,0004 bd3 ba3.5k sqft9903 Circlewood Dr, Fort Wayne, IN 46804For SaleMLS ID #202620062, Elius Hogan, CENTURY 21 Bradley Realty, Inc. IRMLS
- $305,0004 bd3 ba1.9k sqft5326 Oak Mast Trl, Fort Wayne, IN 46804For SaleMLS ID #202630610, Charity Middleton, Noll Team Real Estate. IRMLS
- $369,9003 bd3 ba3.4k sqft3601 Mulberry Rd, Fort Wayne, IN 46802For SaleMLS ID #202630863, Beth Walker, Fairfield Group REALTORS, Inc.. IRMLS
- $340,0003 bd2 ba2.3k sqft9504 Manor Woods Rd, Fort Wayne, IN 46804For SaleMLS ID #202629817, Denise Smothermon, North Eastern Group Realty. IRMLS
- $540,0004 bd4 ba3.9k sqft8119 Inverness Lakes Trl, Fort Wayne, IN 46804For SaleMLS ID #202622314, Brittany E Meza, Keller Williams Realty Group. IRMLS
- $419,9004 bd3 ba3.1k sqft537 E Till Rd, Fort Wayne, IN 46825For SaleMLS ID #202625640, David Gall, Coldwell Banker Real Estate Gr. IRMLS
- $330,0004 bd3 ba2.7k sqft5218 Tomahawk Trl, Fort Wayne, IN 46804For SaleMLS ID #202619306, James Felger, Mike Thomas Assoc., Inc. IRMLS
- $419,0004 bd3 ba2.2k sqft10014 Saint Clairs Retreat, Fort Wayne, IN 46825For SaleMLS ID #202631204, Gretchen Barnett, Coldwell Banker Real Estate Gr. IRMLS
- $330,0004 bd4 ba2.8k sqft5117 Larekit Ln, Fort Wayne, IN 46804For SaleMLS ID #202616047, Travis Striggle, Mike Thomas Assoc., Inc. IRMLS
- $405,9004 bd3 ba2.2k sqft608 E Till Rd, Fort Wayne, IN 46825For SaleMLS ID #202630055, Cynthia Garrett, CENTURY 21 Bradley Realty, Inc. IRMLS
- $389,9004 bd5 ba5k sqft5419 Damask Dr, Fort Wayne, IN 46815For SaleMLS ID #202631435, Christopher O'Connell, F.C. Tucker Fort Wayne. IRMLS
- $339,9003 bd3 ba2.6k sqft9709 Red Twig Pl, Fort Wayne, IN 46804For SaleMLS ID #202629744, Brandon R Ferrell, Keller Williams Realty Group. IRMLS
- $569,9004 bd5 ba4.2k sqft2306 Longleaf Dr, Fort Wayne, IN 46814For SaleMLS ID #202630979, Katie Rhinehart, Regan & Ferguson Group. IRMLS
- $375,0003 bd2 ba2.2k sqft8615 Branstrator Rd, Fort Wayne, IN 46809For SaleMLS ID #202618677, Nicholas Krauter, Schrader RE and Auction/Fort W. IRMLS
- $420,0003 bd4 ba3.5k sqft2719 Crossbranch Ct, Fort Wayne, IN 46825For SaleMLS ID #202630761, Mindy Fleischer, Mike Thomas Assoc., Inc. IRMLS
