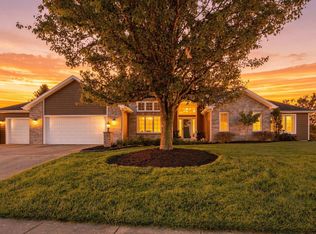
OPEN HOUSE SAT 9/19/23 1:00 pm - 3:00 pm. Welcome to 3310 Oak Borough Run, nestled on a quiet cul-de-sac in southwest Fort Wayne. This well-maintained home offers a thoughtful blend of modern updates and timeless character. Recent exterior improvements include a new roof and gutters (2025), vinyl siding (2022), and vinyl replacement windows (2022). Inside, you’ll find spacious living areas, a beautifully remodeled kitchen (2020), a formal dining room, a dedicated home office, and a partially finished basement that provides additional flexible living space. The garage includes a workshop, and the home offers plenty of storage and unique architectural charm throughout. Step outside to enjoy the large deck, mature trees, and established landscaping—an ideal setting for relaxing or entertaining. Residents also enjoy neighborhood amenities including a community pool, two scenic ponds, and walking paths. Conveniently located near shopping, dining, schools, and everyday amenities, this home offers comfort, character, and a fantastic location all in one.
Active
Price cut: $20K (9/26)
$429,900
3310 Oak Borough Run, Fort Wayne, IN 46804
4beds
3,100sqft
Single Family Residence
Built in 1986
0.41 Acres Lot
$424,300 Zestimate®
$--/sqft
$54/mo HOA
What's special
Large deckFormal dining roomDedicated home officeUnique architectural charm throughoutQuiet cul-de-sacMature treesPlenty of storage
- 64 days
- 1,629
- 104
Zillow last checked:
Listing updated:
Listed by:
Nathanael Craig Cell:260-600-9731,
Coldwell Banker Real Estate Gr
Source: IRMLS,MLS#: 202631179
Facts & features
Interior
Bedrooms & bathrooms
- Bedrooms: 4
- Bathrooms: 3
- Full bathrooms: 2
- 1/2 bathrooms: 1
Bedroom 1
- Level: Upper
Bedroom 2
- Level: Upper
Dining room
- Level: Main
- Area: 154
- Dimensions: 14 x 11
Family room
- Level: Main
- Area: 322
- Dimensions: 23 x 14
Kitchen
- Level: Main
- Area: 216
- Dimensions: 18 x 12
Living room
- Level: Main
- Area: 224
- Dimensions: 16 x 14
Office
- Level: Main
- Area: 154
- Dimensions: 14 x 11
Heating
- Natural Gas, Forced Air
Cooling
- Central Air
Appliances
- Included: Disposal, Range/Oven Hook Up Gas, Dishwasher, Microwave, Refrigerator, Washer, Dryer-Electric, Gas Oven, Gas Range, Gas Water Heater
- Laundry: Electric Dryer Hookup
Features
- Countertops-Solid Surf, Entrance Foyer
- Flooring: Hardwood, Carpet, Vinyl
- Windows: Skylight(s), Window Treatments
- Basement: None,Partially Finished,Concrete
- Number of fireplaces: 1
- Fireplace features: Living Room
Interior area
- Total structure area: 3,650
- Total interior livable area: 3,100 sqft
- Finished area above ground: 2,604
- Finished area below ground: 496
Property
Parking
- Total spaces: 2
- Parking features: Attached, Concrete
- Attached garage spaces: 2
- Has uncovered spaces: Yes
Features
- Levels: Two
- Stories: 2
- Patio & porch: Deck
- Exterior features: Fire Pit
- Pool features: Association
- Fencing: None
Lot
- Size: 0.41 Acres
- Dimensions: 92x194
- Features: Corner Lot, Few Trees, City/Town/Suburb
Details
- Parcel number: 021114280003.000075
- Other equipment: Sump Pump
Construction
Type & style
- Home type: SingleFamily
- Architectural style: Cape Cod
- Property subtype: Single Family Residence
Materials
- Brick, Vinyl Siding
- Roof: Asphalt,Dimensional Shingles
Condition
- New construction: No
- Year built: 1986
Utilities & green energy
- Electric: Indiana Michigan Power
- Gas: NIPSCO
- Sewer: City
- Water: City, Aqua America, Fort Wayne City Utilities
Community & HOA
Community
- Features: Clubhouse, Pool
- Subdivision: Oak Borough
HOA
- Has HOA: Yes
- HOA fee: $653 annually
Location
- Region: Fort Wayne
Financial & listing details
- Tax assessed value: $369,800
- Annual tax amount: $3,687
- Date on market: 8/1/2026
- Listing terms: Cash,Conventional,FHA,USDA Loan,VA Loan
Estimated market value
$424,300
$403,000 - $446,000
$2,609/mo
Price history
| Date | Event | Price |
|---|---|---|
| 9/26/2026 | Price change | $429,900-4.4% |
Source:  IRMLS #202631179 Report a problem IRMLS #202631179 Report a problem | ||
| 9/4/2026 | Price change | $449,900-3.2% |
Source: IRMLS #202631179 Report a problem | ||
| 8/17/2026 | Price change | $464,900-2.1% |
Source: IRMLS #202631179 Report a problem | ||
| 8/1/2026 | Listed for sale | $475,000-2.1% |
Source: IRMLS #202631179 Report a problem | ||
| 7/29/2026 | Listing removed | $485,000$156/sqft |
Source:  MIBOR as distributed by MLS GRID #22113249 Report a problem MIBOR as distributed by MLS GRID #22113249 Report a problem | ||
| 7/9/2026 | Listed for sale | $485,000+177.3%$156/sqft |
Source: MIBOR as distributed by MLS GRID #22113249 Report a problem | ||
| 1/13/2015 | Listing removed | $174,900$56/sqft |
Source: RE/MAX Results #201441763 Report a problem | ||
| 11/22/2014 | Price change | $174,900-6.9%$56/sqft |
Source: RE/MAX Results #201441763 Report a problem | ||
| 10/22/2014 | Price change | $187,900-5.1%$61/sqft |
Source: RE/MAX Results #201441763 Report a problem | ||
| 9/22/2014 | Listed for sale | $197,900+13.1%$64/sqft |
Source: RE/MAX Results #201441763 Report a problem | ||
| 4/30/2013 | Listing removed | $175,000$56/sqft |
Source: CENTURY 21 Bradley Realty, Inc. #201209061 Report a problem | ||
| 1/12/2013 | Price change | $175,000+40%$56/sqft |
Source: CENTURY 21 Bradley Realty, Inc. #201209061 Report a problem | ||
| 8/23/2012 | Listed for sale | $125,000$40/sqft |
Source: CENTURY 21 Bradley Realty, Inc. #201209061 Report a problem | ||
Public tax history
| Year | Property taxes | Tax assessment |
|---|---|---|
| 2025 | $3,829 -4.2% | $369,800 +3.9% |
| 2024 | $3,999 +11.4% | $355,900 -4.4% |
| 2023 | $3,589 +8.8% | $372,100 +12.3% |
| 2022 | $3,300 +16.4% | $331,400 +5.5% |
| 2021 | $2,835 +5.7% | $314,000 +16.6% |
| 2020 | $2,682 +6.6% | $269,300 +5.9% |
| 2019 | $2,515 +11.2% | $254,200 +6.8% |
| 2018 | $2,261 +2.5% | $238,100 +11.4% |
| 2017 | $2,207 -0.6% | $213,700 +2.9% |
| 2016 | $2,221 -49% | $207,600 +1.2% |
| 2014 | $4,351 +0.4% | $205,100 +0.9% |
| 2013 | $4,335 +102.6% | $203,300 +0.8% |
| 2011 | $2,140 | $201,700 +2% |
| 2010 | -- | $197,800 -1% |
| 2007 | -- | $199,800 +6.2% |
| 2005 | -- | $188,200 |
| 2004 | -- | $188,200 +61.4% |
| 2001 | -- | $116,600 +200% |
| 1999 | -- | $38,870 |
Find assessor info on the county website
Monthly payment
Est. payment
Payment breakdown
Explore the cost of this home by adjusting the details. Changes won't be saved.Climate risks
Neighborhood: Oakborough
Nearby schools
Schools provided by the listing agent
- Elementary: Haverhill
- Middle: Summit
- High: Homestead
- District: MSD of Southwest Allen Cnty
Source: IRMLS. This data may not be complete. We recommend contacting the local school district to confirm school assignments for this home.
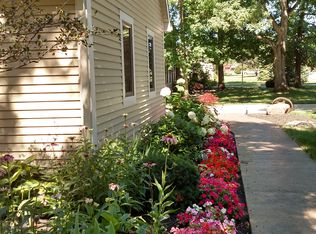
- $454,7004 bd3 ba2.8k sqft3222 Oak Borough Run, Fort Wayne, IN 46804Off Market
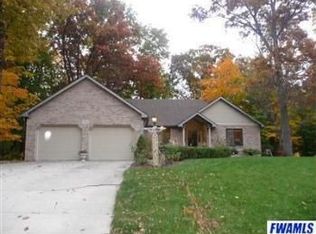
- $365,0004 bd3 ba2.6k sqft3328 Oak Borough Run, Fort Wayne, IN 46804Sold

- $407,4003 bd3 ba2.2k sqft3235 Oak Borough Run, Fort Wayne, IN 46804Off Market
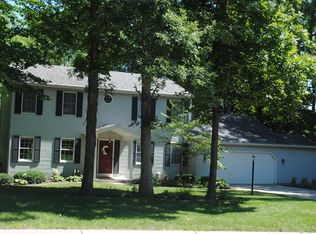
- $395,3004 bd4 ba3.2k sqft3229 Oak Borough Run, Fort Wayne, IN 46804Off Market
Similar homes
- $355,0003 bd3 ba2.2k sqft9520 Spurwood Ct, Fort Wayne, IN 46804For Sale
 MLS ID #202635900, Hailey Richards, Mike Thomas Assoc., Inc. IRMLS
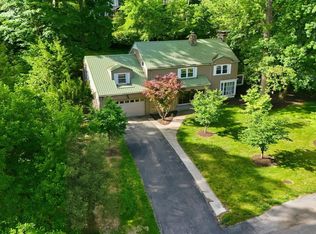
 - $419,9004 bd3 ba3k sqft3525 Willowdale Rd, Fort Wayne, IN 46802For Sale
 MLS ID #202623211, Aaron Shively, Pinnacle Group Real Estate Services. IRMLS
 - $575,0004 bd4 ba3.3k sqft1535 Wood Moor Dr, Fort Wayne, IN 46804For Sale
 MLS ID #202629542, Jennifer J Jenson, RE/MAX Results. IRMLS
 - $479,9003 bd3 ba3.8k sqft12225 Southampton Dr, Fort Wayne, IN 46814For Sale
 MLS ID #202641002, Keri Garcia, Mike Thomas Assoc., Inc. IRMLS
