Well maintained ranch with large rooms and parquet flooring. Very open living space. Four nice sized bedrooms and two full baths. Oversized garage with walk up attic for storage. Updates include electrical, fa and ca, landscaping, newer kitchen appliances, newer Berber carpet, new chandeliers, garage door and much more. See complete list of updates and repairs attached and feel free to call agent for details. SOLD AS-IS
Active
$335,000
5311 Old Mill Rd, Fort Wayne, IN 46807
4beds
2,390sqft
Single Family Residence
Built in 1954
0.27 Acres Lot
$-- Zestimate®
$--/sqft
$26/mo HOA
What's special
Garage doorOversized garageVery open living spaceFour nice sized bedroomsNewer kitchen appliancesLarge roomsNewer berber carpet
- 1 day
- 423
- 34
Zillow last checked:
Listing updated:
Listed by:
Patricia Tritch Cell:260-437-5118,
RE/MAX Results
Source: IRMLS,MLS#: 202645343
Facts & features
Interior
Bedrooms & bathrooms
- Bedrooms: 4
- Bathrooms: 3
- Full bathrooms: 2
- 1/2 bathrooms: 1
- Main level bedrooms: 4
Bedroom 1
- Level: Main
Bedroom 2
- Level: Main
Dining room
- Level: Main
- Area: 228
- Dimensions: 19 x 12
Family room
- Level: Main
- Area: 252
- Dimensions: 12 x 21
Kitchen
- Level: Main
- Area: 120
- Dimensions: 12 x 10
Living room
- Level: Main
- Area: 294
- Dimensions: 21 x 14
Heating
- Forced Air
Cooling
- Central Air
Appliances
- Included: Disposal, Dishwasher, Microwave, Refrigerator, Washer, Electric Cooktop, Dryer-Electric, Double Oven, Electric Oven, Gas Water Heater
- Laundry: Electric Dryer Hookup, Main Level
Features
- Entrance Foyer, Formal Dining Room
- Flooring: Carpet, Parquet, Vinyl
- Windows: Window Treatments
- Has basement: No
- Attic: Storage,Walk-up
- Number of fireplaces: 1
- Fireplace features: Living Room
Interior area
- Total structure area: 2,390
- Total interior livable area: 2,390 sqft
- Finished area above ground: 2,390
- Finished area below ground: 0
Video & virtual tour
Property
Parking
- Total spaces: 2
- Parking features: Attached, Garage Door Opener, Concrete
- Attached garage spaces: 2
- Has uncovered spaces: Yes
Features
- Levels: One
- Stories: 1
Lot
- Size: 0.27 Acres
- Dimensions: 90 x 130
- Features: Level, City/Town/Suburb, Near Walking Trail
Details
- Parcel number: 021223352003.000074
Construction
Type & style
- Home type: SingleFamily
- Architectural style: Ranch
- Property subtype: Single Family Residence
Materials
- Aluminum Siding, Brick
- Foundation: Slab
- Roof: Asphalt
Condition
- New construction: No
- Year built: 1954
Utilities & green energy
- Gas: NIPSCO
- Sewer: Public Sewer
- Water: Public, Fort Wayne City Utilities
Community & HOA
Community
- Security: Security System
- Subdivision: Woodhurst
HOA
- Has HOA: Yes
- HOA fee: $315 annually
Location
- Region: Fort Wayne
Financial & listing details
- Tax assessed value: $257,500
- Annual tax amount: $1,336
- Date on market: 11/3/2026
- Listing terms: Cash,Conventional
Estimated market value
Not available
Estimated sales range
Not available
Not available
Price history
| Date | Event | Price |
|---|---|---|
| 11/3/2026 | Listed for sale | $335,000+252.6% |
Source:  IRMLS #202645343 Report a problem | ||
| 12/20/2013 | Sold | $95,000-13.6%$40/sqft |
Source: Agent Provided Report a problem | ||
| 10/21/2013 | Price change | $109,900-8.3%$46/sqft |
Source: RE/MAX Results #201312524 Report a problem | ||
| 9/4/2013 | Listed for sale | $119,900$50/sqft |
Source: RE/MAX Results #201312524 Report a problem | ||
Public tax history
| Year | Property taxes | Tax assessment |
|---|---|---|
| 2025 | $1,308 +2% | $257,500 -0.6% |
| 2024 | $1,283 +2% | $259,000 +6.8% |
| 2023 | $1,258 +2% | $242,600 +15.6% |
| 2022 | $1,233 +2% | $209,900 +12.7% |
| 2021 | $1,209 +2% | $186,200 +8.2% |
| 2020 | $1,185 +2% | $172,100 +11.7% |
| 2019 | $1,162 +2% | $154,100 +20% |
| 2018 | $1,139 -10.9% | $128,400 +6.8% |
| 2017 | $1,278 +4.9% | $120,200 +0.8% |
| 2016 | $1,218 +6.4% | $119,200 +7% |
| 2014 | $1,145 +4% | $111,400 +3.6% |
| 2013 | $1,101 +0.8% | $107,500 -1.6% |
| 2011 | $1,092 | $109,200 -4.8% |
| 2010 | -- | $114,700 -11% |
| 2007 | -- | $128,900 +16.4% |
| 2005 | -- | $110,700 |
| 2004 | -- | $110,700 +72.4% |
| 2001 | -- | $64,200 +200% |
| 1999 | -- | $21,400 |
Find assessor info on the county website
Monthly payment
Est. payment
Payment breakdown
Explore the cost of this home by adjusting the details. Changes won't be saved.Climate risks
Neighborhood: Woodhurst
Nearby schools
Schools provided by the listing agent
- Elementary: Harrison Hill
- Middle: Kekionga
- High: South Side
- District: Fort Wayne Community
Source: IRMLS. This data may not be complete. We recommend contacting the local school district to confirm school assignments for this home.
Similar homes
- $335,0005 bd2 ba3k sqft4230 Indiana Ave, Fort Wayne, IN 46807For Sale
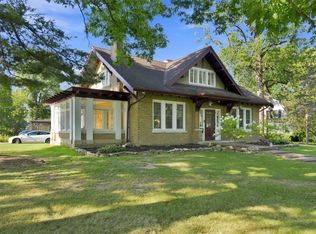 MLS ID #202630492, Adam Atherton, Uptown Realty Group. IRMLS
- $315,0004 bd3 ba3.3k sqft2821 Stardale Dr, Fort Wayne, IN 46816For Sale
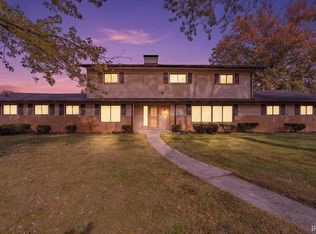 MLS ID #202644564, Vonlaree Cheammon, Dollens Appraisal Services, LLC. IRMLS
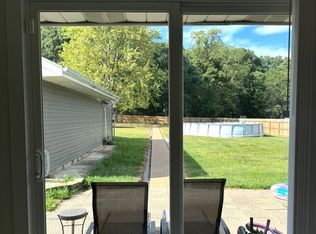
- $305,0003 bd2 ba2.2k sqft10706 Us Highway 24 W, Fort Wayne, IN 46804For Sale By Owner
- $299,9004 bd3 ba2.5k sqft7518 Kruge Dr, Fort Wayne, IN 46809For Sale
 MLS ID #202642365, Abigail Brandenberger, Coldwell Banker Real Estate Gr. IRMLS
