Welcome to this well-maintained, updated end-unit condo in Covington Creek, featuring 3 bedrooms, 2 full baths, and 2 half baths. The updated kitchen is filled with natural light and opens to a cozy hearth room. The dining area is complemented by a spacious family room perfect for gatherings. The large primary suite offers comfort and space, while the finished basement adds flexibility with a laundry area. Enjoy a private patio that's ideal for coffee, cocktails, or al fresco dining. Plus, a detached two-car garage for your convenience. The roof is 5 years old, and the windows were replaced 3 years ago. Covington Creek Condo Association handles exterior maintenance, including the roof, siding, fencing, landscaping, lawn care, and snow removal on streets and common areas, so you can enjoy a low-maintenance lifestyle. Water, sewer & trash are also included in your association dues.
Active
$325,000
6817 Covington Creek Trl, Fort Wayne, IN 46804
3beds
3,170sqft
Condominium
Built in 1977
-- sqft lot
$316,700 Zestimate®
$--/sqft
$495/mo HOA
What's special
Detached two-car garageCozy hearth room
- 40 days
- 690
- 19
Zillow last checked:
Listing updated:
Listed by:
Kelly Werth Cell:260-750-3949,
Mike Thomas Assoc., Inc
Source: IRMLS,MLS#: 202637895
Facts & features
Interior
Bedrooms & bathrooms
- Bedrooms: 3
- Bathrooms: 4
- Full bathrooms: 2
- 1/2 bathrooms: 2
Bedroom 1
- Level: Upper
Bedroom 2
- Level: Upper
Dining room
- Level: Main
- Area: 80
- Dimensions: 10 x 8
Kitchen
- Level: Main
- Area: 110
- Dimensions: 11 x 10
Living room
- Level: Main
- Area: 322
- Dimensions: 23 x 14
Heating
- Natural Gas, Forced Air
Cooling
- Central Air
Appliances
- Included: Disposal, Range/Oven Hook Up Elec
- Laundry: Dryer Hook Up Gas/Elec
Features
- 1st Bdrm En Suite, Bookcases, Built-in Desk, Ceiling Fan(s), Laminate Counters, Eat-in Kitchen, Stand Up Shower, Formal Dining Room
- Flooring: Carpet, Laminate
- Basement: Full,Finished,Concrete
- Number of fireplaces: 2
- Fireplace features: Living Room, Basement
Interior area
- Total structure area: 3,274
- Total interior livable area: 3,170 sqft
- Finished area above ground: 2,170
- Finished area below ground: 1,000
Video & virtual tour
Property
Parking
- Total spaces: 2
- Parking features: Detached, Garage Door Opener, Asphalt
- Garage spaces: 2
- Has uncovered spaces: Yes
Features
- Levels: Two
- Stories: 2
- Patio & porch: Patio, Porch
- Pool features: Association
- Fencing: None
Lot
- Features: Level, Near Walking Trail
Details
- Parcel number: 021113228167.000075
Construction
Type & style
- Home type: Condo
- Property subtype: Condominium
Materials
- Brick, Wood Siding
- Roof: Shingle
Condition
- New construction: No
- Year built: 1977
Utilities & green energy
- Sewer: Public Sewer
- Water: Public
Green energy
- Energy efficient items: Windows
Community & HOA
Community
- Features: Clubhouse, Pool, Tennis Court(s), Sidewalks
- Subdivision: Covington Creek Condos
HOA
- Has HOA: Yes
- HOA fee: $495 monthly
Location
- Region: Fort Wayne
Financial & listing details
- Tax assessed value: $251,200
- Annual tax amount: $2,443
- Date on market: 9/14/2026
Estimated market value
$316,700
$301,000 - $333,000
$2,865/mo
Price history
| Date | Event | Price |
|---|---|---|
| 9/14/2026 | Listed for sale | $325,000+137.2% |
Source:  IRMLS #202637895 Report a problem IRMLS #202637895 Report a problem | ||
| 1/14/2006 | Sold | $137,000$43/sqft |
Source: Agent Provided Report a problem | ||
Public tax history
| Year | Property taxes | Tax assessment |
|---|---|---|
| 2025 | $2,614 +7.9% | $251,200 +2.9% |
| 2024 | $2,422 +4.8% | $244,200 +7.6% |
| 2023 | $2,311 +8.9% | $226,900 +5.5% |
| 2022 | $2,123 +6.6% | $215,000 +5.9% |
| 2021 | $1,991 +6.6% | $203,000 +6.8% |
| 2020 | $1,868 +9% | $190,000 +6.7% |
| 2019 | $1,713 +16.3% | $178,000 +10.1% |
| 2018 | $1,473 +5.2% | $161,700 +15.7% |
| 2017 | $1,399 +2.2% | $139,700 +5.8% |
| 2016 | $1,369 +0.9% | $132,100 +1.8% |
| 2014 | $1,356 -2.1% | $129,800 -1.7% |
| 2013 | $1,386 -2.4% | $132,000 -2.3% |
| 2011 | $1,420 | $135,100 +1.2% |
| 2010 | -- | $133,500 +3.2% |
| 2007 | -- | $129,400 +10.6% |
| 2005 | -- | $117,000 |
| 2004 | -- | $117,000 +49.2% |
| 2001 | -- | $78,400 +199.9% |
| 1999 | -- | $26,140 |
Find assessor info on the county website
Monthly payment
Est. payment
Payment breakdown
Explore the cost of this home by adjusting the details. Changes won't be saved.Climate risks
Neighborhood: 46804
Nearby schools
Schools provided by the listing agent
- Elementary: Haverhill
- Middle: Summit
- High: Homestead
- District: MSD of Southwest Allen Cnty
Source: IRMLS. This data may not be complete. We recommend contacting the local school district to confirm school assignments for this home.
- $274,0002 bd4 ba3.2k sqft6813 Covington Creek Trl, Fort Wayne, IN 46804Sold

- $275,0004 bd4 ba4k sqft6821 Covington Creek Trl, Fort Wayne, IN 46804Sold

- $303,0004 bd3 ba2.8k sqft6823 Covington Creek Trl, Fort Wayne, IN 46804Sold

- $224,0003 bd3 ba2.4k sqft6848 Covington Creek Trl, Fort Wayne, IN 46804Off Market

Similar homes
- $320,0004 bd3 ba1.9k sqft9608 Yearling Dr, Fort Wayne, IN 46804For Sale
 MLS ID #202643480, Warren Barnes, North Eastern Group Realty. IRMLS
 - $317,5003 bd2 ba2.3k sqft9504 Manor Woods Rd, Fort Wayne, IN 46804For Sale
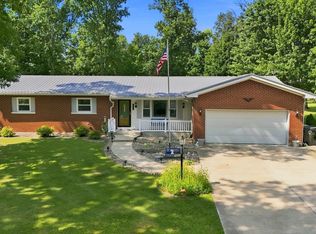 MLS ID #202629817, Denise Smothermon, North Eastern Group Realty. IRMLS
 - $349,9002 bd2 ba1.6k sqft9606 Kasota Ct, Fort Wayne, IN 46804For Sale
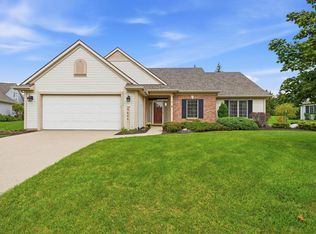 MLS ID #202641479, Matt Bortner, Weichert Realtors - Hoosier Heartland. IRMLS
 - $355,0003 bd3 ba2.2k sqft9520 Spurwood Ct, Fort Wayne, IN 46804For Sale
 MLS ID #202635900, Hailey Richards, Mike Thomas Assoc., Inc. IRMLS
