Skip main navigation
For sale by owner
  • $350,000

    6848 Covington Creek Trl, Fort Wayne, IN 46804

    3beds
    2,480sqft
    : 
    Loading
    Get pre-qualified
    Condo
    Built in 1977
    -- sqft lot
    $-- Zestimate®
    $141/sqft
    $495/mo HOA

    What's special

    Fully finished basementSpacious primary master suiteDouble-insulated drywall between neighborsAll new windowsOpen-concept layoutWine fridge
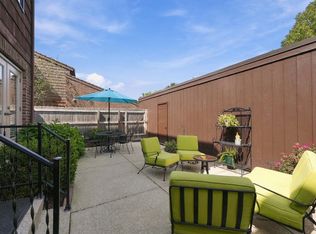
    $350,000 | Fully Renovated Covington Creek Estates Condo Homes in Covington Creek rarely come fully renovated — especially at this price point. Completely refurbished and remodeled in August 2025, this stunning 2,480 sq. ft. condo (1,720 above ground) blends modern design with true peace of mind upgrades in one of the most desirable communities in the area — Covington Creek Estates. Thoughtfully designed and curated, the open-concept layout feels bright, elevated, and move-in ready from the moment you walk in. LVP flooring runs throughout the home, complemented by all new windows and new interior and exterior doors for a clean, cohesive finish. Space to Live & Entertain This home offers 3 bedrooms — each with its own full bathroom, providing comfort and privacy for family or guests. The kitchen that boasts a 10 foot long island opens up to the living area which features a fireplace with a gas starter, creating a warm focal point for gatherings. The spacious primary master suite is truly a retreat, complete with a sitting area and a second gas-start fireplace — a rare and luxurious touch. Double-insulated drywall between neighbors adds exceptional privacy. Fully Updated Kitchen & Systems All kitchen appliances are brand new and included: • Gas/Electric range • Refrigerator with 5 types of ice • Wine fridge • Built in microwave Other things included: Washer/Dryer, 3 new 70 inch Tvs, sofa sectional Major mechanical upgrades have already been completed: • AC & Furnace less than 5 years old • Entirely new PEX plumbing • New windows/doors throughout Finished Lower Level The fully finished basement expands your living space and includes: • Large laundry room • Impressive 10x10 walk-in closet with built-ins • Flexible space for entertaining, guests, or recreation Premium Location Within the Community This unit overlooks the adult pool and includes a 2-car garage. The entire exterior — including roof and siding — has been redone by the association, adding long-term value and peace of mind. The $495/month HOA covers: • All exterior maintenance • Roof and siding • Landscaping and mowing • Snow removal • Sewer, water and trash True maintenance-free living. Resort-Style Amenities & Unmatched Convenience Residents of Covington Creek Estates enjoy: • Clubhouse with pool • 3 additional pools • 3 tennis/pickleball courts • Walking paths and scenic ponds • Kids’ jungle gym/play area You can walk to restaurants, grocery stores, gyms, and more. Located just 5 minutes from Interstate 69 and only 10 minutes from downtown, the location offers both accessibility and community charm. Fully updated. Thoughtfully designed. Completely move-in ready. $350,000 | Preapproved buyers only
    63 days
    |
    1,782
    |
    41
    |
    Listed by:

    Property Owner (260) 415-8583

    This property is for sale by owner and Zillow, Inc. is displaying it at the owner's request. It is not subject to a listing agreement with Zillow, Inc. or its affiliates.

      Facts & features

      Interior

      Bedrooms & bathrooms
      • Bedrooms: 3
      • Bathrooms: 3
      • Full bathrooms: 3
      Heating
      • Other
      Cooling
      • Central
      Appliances
      • Included: Dishwasher, Dryer, Freezer, Garbage disposal, Microwave, Range / Oven, Refrigerator, Washer
      Features
      • Flooring: Linoleum / Vinyl
      • Basement: Finished
      • Has fireplace: Yes
      • Fireplace features: masonry
      Interior area
      • Total interior livable area: 2,480 sqft

      Property

      Parking
      • Total spaces: 2
      • Parking features: Garage - Detached
      Features
      • Exterior features: Wood
      • Has view: Yes
      • View description: Park
      Details
      • Parcel number: 021113228176000075

      Construction

      Type & style
      • Home type: Condo
      Materials
      • masonry
      • Roof: Shake / Shingle
      Condition
      • New construction: No
      • Year built: 1977

      Community & HOA

      HOA
      • Has HOA: Yes
      • HOA fee: $495 monthly
      Location
      • Region: Fort Wayne

      Financial & listing details

      • Price per square foot: $141/sqft
      • Tax assessed value: $177,800
      • Annual tax amount: $4,007
      • Date on market: 5/11/2026

        Estimated market value

        Not available

        Estimated sales range

        Not available

        $2,219/mo

        Price history

        DateEventPrice
        5/11/2026Listed for sale$350,000+204.6%$141/sqft
        Source: Owner Report a problem
        6/29/2011Listing removed$114,900$46/sqft
        Source: North Eastern Group Realty #1014410 Report a problem
        3/14/2011Price change$114,900-1.7%$46/sqft
        Source: North Eastern Group Realty #1014410 Report a problem
        2/5/2011Listed for sale$116,900+30.3%$47/sqft
        Source: North Eastern Group Realty #1014410 Report a problem
        1/10/2011Sold$89,700-25.2%$36/sqft
        Source: Public Record Report a problem
        12/24/2010Listed for sale$119,900$48/sqft
        Source: North Eastern Group Realty #1014410 Report a problem

        Public tax history

        YearProperty taxesTax assessment
        2025$4,007 +10.8%$177,800 -5%
        2024$3,617 +1.1%$187,200 +10.9%
        2023$3,578 +21.9%$168,800 +1.4%
        2022$2,934 +15.1%$166,400 +18.7%
        2021$2,551 +1.9%$140,200 +15.4%
        2020$2,502 -0.2%$121,500 +2.1%
        2019$2,506 -13.8%$119,000 +0.3%
        2018$2,907 +112.7%$118,600 -13.1%
        2017$1,367 +4.1%$136,500 +5.7%
        2016$1,313 +1%$129,100 +3.7%
        2014$1,300 -2%$124,500 -1.6%
        2013$1,327 +3.9%$126,500 +3.9%
        2011$1,276 $121,800 +1.6%
        2010-- $119,900 +2.9%
        2007-- $116,500 +10.3%
        2005-- $105,600
        2004-- $105,600 +50.4%
        2001-- $70,200 +200%
        1999-- $23,400
        Find assessor info on the county website

        Monthly payment

        Est. payment

        Payment breakdown

        Explore the cost of this home by adjusting the details. Changes won't be saved.
        All calculations are estimates and provided by Zillow, Inc. for informational purposes only. Actual amounts may vary.
        HOA fees may include property taxes on listings classified as Co-Ops. Contact the listing agent and/or owner for fee details.
        Mortgage interest rates are dependent on a number of factors, including credit score, down payment, and repayment length. Interest rate data provided by Zillow Group Marketplace, Inc. as of 1/1/1970 from various mortgage lenders with which we have lead or other similar arrangements; the Estimated Payment is an average of those rates.
        See how much you could borrow to make a competitive offer.

        Climate risks

        Neighborhood: 46804

        Getting around

        57 / 100
        Somewhat Walkable
        28 / 100
        Some Transit
        44 / 100
        Somewhat Bikeable

        Nearby schools

        GreatSchools rating

        A local agent can set up tours, give advice and negotiate with sellers.

        Browse local experts

        Similar homes