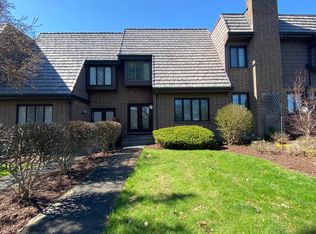
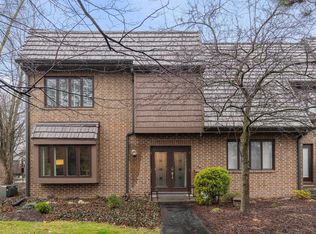
Beautifully renovated Condo offering modern updates, flexible living spaces, and exceptional amenities! Two master bedrooms one on the main floor and one on the upper level. Beautiful upgraded master bath on the main level. The open floor plan showcases scenic views of lush landscaping and the pool, while the kitchen, updated in 2018, features custom cabinetry and appliances. Thoughtful upgrades include custom window shades throughout, a battery-operated shade for the vaulted ceiling in the upper-level primary bedroom, and two gas fireplaces. The lower level offers a custom wet bar, perfect for entertaining. Ample closets, additional storage in the mechanical room, and washer/dryer connections add convenience. Enjoy a private courtyard with built-in gas grill, enclosed garage, and resort-style amenities including four pools, tennis and racquetball courts, a clubhouse, and scenic walking trails. Move-in ready with the perfect blend of comfort, style, and low-maintenance living!
Active
Price cut: $15.1K (11/9)
$349,900
6820 Covington Creek Trl, Fort Wayne, IN 46804
2beds
3,148sqft
Condominium
Built in 1976
-- sqft lot
$341,100 Zestimate®
$--/sqft
$495/mo HOA
What's special
Modern updatesTwo gas fireplacesEnclosed garageTwo master bedroomsBeautiful upgraded master bathCustom window shades throughoutAmple closets
- 20 days
- 602
- 22
Zillow last checked:
Listing updated:
Listed by:
Bette Sue Rowe Cell:260-750-2242,
Coldwell Banker Real Estate Gr
Source: IRMLS,MLS#: 202644862
Facts & features
Interior
Bedrooms & bathrooms
- Bedrooms: 2
- Bathrooms: 3
- Full bathrooms: 2
- 1/2 bathrooms: 1
- Main level bedrooms: 1
Bedroom 1
- Level: Main
Bedroom 2
- Level: Upper
Dining room
- Level: Main
- Area: 182
- Dimensions: 14 x 13
Family room
- Level: Lower
- Area: 858
- Dimensions: 39 x 22
Kitchen
- Level: Main
- Area: 120
- Dimensions: 12 x 10
Living room
- Level: Main
- Area: 336
- Dimensions: 24 x 14
Heating
- Natural Gas
Cooling
- Central Air, Ceiling Fan(s)
Appliances
- Included: Disposal, Dishwasher, Microwave, Built-In Gas Grill, Exhaust Fan, Oven-Built-In, Gas Water Heater, Water Softener Owned
- Laundry: Dryer Hook Up Gas/Elec, Sink, Main Level
Features
- Bar, Breakfast Bar, Bookcases, Cathedral Ceiling(s), Ceiling Fan(s), Stone Counters, Entrance Foyer, Kitchen Island, Split Br Floor Plan, Wet Bar, Tub/Shower Combination, Formal Dining Room, Great Room
- Flooring: Carpet, Tile
- Doors: Insulated Doors
- Windows: Skylight(s), Double Pane Windows, Window Treatments, Blinds
- Basement: Full,Finished,Concrete
- Number of fireplaces: 2
- Fireplace features: Living Room, Basement, Vented
Interior area
- Total structure area: 3,248
- Total interior livable area: 3,148 sqft
- Finished area above ground: 1,908
- Finished area below ground: 1,240
Property
Parking
- Total spaces: 2
- Parking features: Attached, Garage Door Opener, Asphalt
- Attached garage spaces: 2
- Has uncovered spaces: Yes
Features
- Levels: Two
- Stories: 2
- Pool features: Association
- Fencing: Wood
Lot
- Features: Few Trees, City/Town/Suburb, Landscaped, Near Walking Trail
Details
- Parcel number: 021113228149.000075
- Zoning: R1
Construction
Type & style
- Home type: Condo
- Architectural style: Contemporary
- Property subtype: Condominium
Materials
- Cedar
Condition
- New construction: No
- Year built: 1976
Utilities & green energy
- Electric: Indiana Michigan Power
- Gas: NIPSCO
- Sewer: City
- Water: City
- Utilities for property: Cable Available, Cable Connected
Green energy
- Energy efficient items: Appliances, Doors, Lighting, HVAC, Insulation, Roof, Thermostat, Water Heater, Windows
Community & HOA
Community
- Features: Clubhouse, Playground, Swing Set, Tennis Court(s), Sidewalks
- Security: Smoke Detector(s)
- Subdivision: Covington Creek Condos
HOA
- Has HOA: Yes
- HOA fee: $5,940 annually
Location
- Region: Fort Wayne
Financial & listing details
- Tax assessed value: $251,400
- Annual tax amount: $2,445
- Date on market: 10/30/2026
- Listing terms: Cash,Conventional
Estimated market value
$341,100
$324,000 - $358,000
$2,056/mo
Price history
| Date | Event | Price |
|---|---|---|
| 11/9/2026 | Price change | $349,900-4.1% |
Source:  IRMLS #202644862 Report a problem | ||
| 10/30/2026 | Listed for sale | $364,999+108.7% |
Source: IRMLS #202644862 Report a problem | ||
| 4/4/2018 | Listing removed | $174,900$56/sqft |
Source: CENTURY 21 Bradley Realty, Inc. #201812139 Report a problem | ||
| 3/31/2018 | Listed for sale | $174,900$56/sqft |
Source: CENTURY 21 Bradley Realty, Inc #201812139 Report a problem | ||
Public tax history
| Year | Property taxes | Tax assessment |
|---|---|---|
| 2025 | $2,630 +7.9% | $251,400 +2.4% |
| 2024 | $2,438 +11.7% | $245,600 +7.6% |
| 2023 | $2,183 +2.8% | $228,300 +12.5% |
| 2022 | $2,123 +6.6% | $202,900 +0% |
| 2021 | $1,991 +6.5% | $202,800 +6.8% |
| 2020 | $1,870 +10.6% | $189,800 +6.7% |
| 2019 | $1,691 +17.8% | $177,900 +10.8% |
| 2018 | $1,436 +2.6% | $160,500 +17.8% |
| 2017 | $1,399 +0.4% | $136,300 +3.2% |
| 2016 | $1,394 +1.3% | $132,100 +0.3% |
| 2014 | $1,377 -5.8% | $131,700 -5.3% |
| 2013 | $1,462 +1.5% | $139,000 +1.5% |
| 2011 | $1,440 | $136,900 +0.8% |
| 2010 | -- | $135,800 +3.7% |
| 2007 | -- | $131,000 +10.6% |
| 2005 | -- | $118,400 |
| 2004 | -- | $118,400 +50.1% |
| 2001 | -- | $78,900 +200% |
| 1999 | -- | $26,300 |
Find assessor info on the county website
Monthly payment
Est. payment
Payment breakdown
Explore the cost of this home by adjusting the details. Changes won't be saved.Climate risks
Neighborhood: 46804
Nearby schools
Schools provided by the listing agent
- Elementary: Haverhill
- Middle: Woodside
- High: Homestead
- District: MSD of Southwest Allen Cnty
Source: IRMLS. This data may not be complete. We recommend contacting the local school district to confirm school assignments for this home.


Similar homes
- $325,0003 bd4 ba3.1k sqft6817 Covington Creek Trl, Fort Wayne, IN 46804For Sale
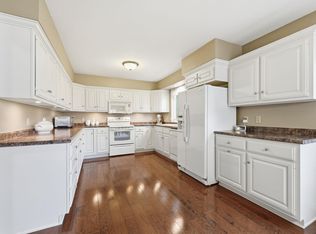 MLS ID #202637895, Kelly Werth, Mike Thomas Assoc., Inc. IRMLS
- $335,0004 bd3 ba2k sqft10304 Unita Dr, Fort Wayne, IN 46804For Sale
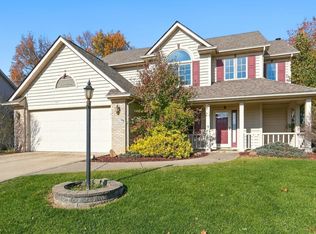 MLS ID #202647219, Adam Ertel, Coldwell Banker Real Estate Gr. IRMLS
- $350,0003 bd3 ba2.2k sqft9520 Spurwood Ct, Fort Wayne, IN 46804For Sale
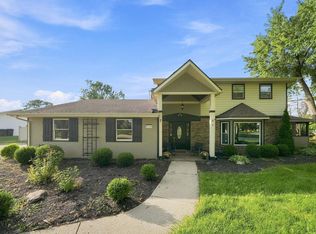 MLS ID #202635900, Hailey Richards, Mike Thomas Assoc., Inc. IRMLS
- $384,9004 bd4 ba3k sqft9432 Sail Wind Dr, Fort Wayne, IN 46804For Sale
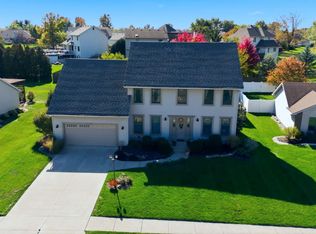 MLS ID #202643635, Teri Litwinko, Estate Advisors LLC. IRMLS
