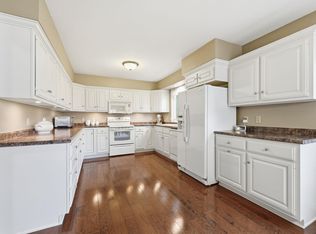
STUNNING corner unit in Covington Creek Condos is ready to be yours! This 4 bed 3.5 bath condo features 3900 finished sq ft of beautiful living space! Gorgeous hardwood floors and brand new carpet throughout the home! Huge master suite with fully renovated bath including tile walk-in shower with glass surround and twin vanity. Fully remodeled kitchen with stainless steel appliances and stone countertops. Fully finished basement is perfect for a separate living space or additional entertaining! Whole home was recently painted. Roof is 7 years old, and furnace, A/C, and water heater are all 1 year old! Covington Creek Condo Association manages exterior maintenance including roof, siding, fencing, landscaping, lawn care, and snow removal on streets and common areas. Water, sewer, and trash are also included in your association dues. It doesn't get much more low maintenance than this! Come enjoy the Covington Creek lifestyle with walking paths, 4 pools, tennis courts, clubhouse, and playground!
Active
$365,000
6852 Covington Creek Trl, Fort Wayne, IN 46804
4beds
3,900sqft
Condominium
Built in 1977
-- sqft lot
$355,700 Zestimate®
$--/sqft
$495/mo HOA
What's special
- 6 days
- 519
- 20
Zillow last checked:
Listing updated:
Listed by:
Gregory Adams Cell:260-433-0844,
CENTURY 21 Bradley Realty, Inc,
Patrick Irick,
CENTURY 21 Bradley Realty, Inc
Source: IRMLS,MLS#: 202646880
Facts & features
Interior
Bedrooms & bathrooms
- Bedrooms: 4
- Bathrooms: 4
- Full bathrooms: 3
- 1/2 bathrooms: 1
Bedroom 1
- Level: Upper
Bedroom 2
- Level: Upper
Dining room
- Level: Main
- Area: 216
- Dimensions: 18 x 12
Family room
- Level: Basement
- Area: 414
- Dimensions: 23 x 18
Kitchen
- Level: Main
- Area: 132
- Dimensions: 12 x 11
Living room
- Level: Main
- Area: 384
- Dimensions: 24 x 16
Office
- Level: Main
- Area: 140
- Dimensions: 14 x 10
Heating
- Natural Gas, Forced Air
Cooling
- Central Air
Appliances
- Included: Disposal, Range/Oven Hk Up Gas/Elec, Dishwasher, Microwave, Refrigerator, Washer, Dryer-Electric, Gas Range, Gas Water Heater
- Laundry: Dryer Hook Up Gas/Elec, Washer Hookup
Features
- 1st Bdrm En Suite, Breakfast Bar, Built-in Desk, Ceiling Fan(s), Walk-In Closet(s), Stone Counters, Open Floorplan, Double Vanity, Stand Up Shower, Tub/Shower Combination
- Flooring: Hardwood, Carpet, Tile, Vinyl
- Windows: Skylight(s), Window Treatments
- Basement: Full,Finished,Concrete,Sump Pump
- Number of fireplaces: 1
- Fireplace features: Living Room, Gas Log
Interior area
- Total structure area: 3,900
- Total interior livable area: 3,900 sqft
- Finished area above ground: 2,736
- Finished area below ground: 1,164
Video & virtual tour
Property
Parking
- Total spaces: 2
- Parking features: Detached, Garage Door Opener
- Garage spaces: 2
Features
- Levels: Two
- Stories: 2
- Patio & porch: Patio
- Exterior features: Tennis Court(s)
- Pool features: Association
- Fencing: Privacy,Wood
- Waterfront features: Assoc
Lot
- Features: Corner Lot, City/Town/Suburb, Landscaped, Near Walking Trail
Details
- Parcel number: 021113228174.000075
- Other equipment: Sump Pump
Construction
Type & style
- Home type: Condo
- Property subtype: Condominium
Materials
- Brick, Wood Siding
- Roof: Composition,Shake
Condition
- New construction: No
- Year built: 1977
Utilities & green energy
- Sewer: City
- Water: City
Community & HOA
Community
- Security: Smoke Detector(s)
- Subdivision: Covington Creek Condos
HOA
- Has HOA: Yes
- HOA fee: $495 monthly
Location
- Region: Fort Wayne
Financial & listing details
- Tax assessed value: $334,000
- Annual tax amount: $3,462
- Date on market: 11/14/2026
- Listing terms: Cash,Conventional
Estimated market value
$355,700
$338,000 - $373,000
$2,854/mo
Price history
| Date | Event | Price |
|---|---|---|
| 11/14/2026 | Listed for sale | $365,000+48.4% |
Source:  IRMLS #202646880 Report a problem | ||
| 10/3/2019 | Listing removed | $245,900$63/sqft |
Source: RE/MAX Results #201942060 Report a problem | ||
| 9/24/2019 | Listed for sale | $245,900+0.4%$63/sqft |
Source: RE/MAX Results #201942060 Report a problem | ||
| 6/19/2018 | Sold | $245,000+2.1%$63/sqft |
Source: Agent Provided Report a problem | ||
| 5/4/2018 | Listed for sale | $240,000+41.2%$62/sqft |
Source: Re/Max Ability Plus #201818294 Report a problem | ||
| 6/3/2002 | Sold | $170,000$44/sqft |
Source: Agent Provided Report a problem | ||
Public tax history
| Year | Property taxes | Tax assessment |
|---|---|---|
| 2025 | $3,409 +5.7% | $334,000 +5.3% |
| 2024 | $3,225 +9.3% | $317,300 +5.5% |
| 2023 | $2,951 +9.2% | $300,800 +10.2% |
| 2022 | $2,702 +6.9% | $272,900 +6% |
| 2021 | $2,528 +5.5% | $257,400 +7.2% |
| 2020 | $2,397 +17.4% | $240,200 +5.6% |
| 2019 | $2,042 -42.2% | $227,500 +17.8% |
| 2018 | $3,534 +111.5% | $193,200 +15.8% |
| 2017 | $1,671 +4.8% | $166,800 +6% |
| 2016 | $1,595 +0.7% | $157,300 +4.4% |
| 2014 | $1,583 -2.2% | $150,600 -1.7% |
| 2013 | $1,619 -7.4% | $153,200 -7.2% |
| 2011 | $1,748 | $165,100 +1.7% |
| 2010 | -- | $162,300 +3.2% |
| 2007 | -- | $157,300 +11.1% |
| 2005 | -- | $141,600 |
| 2004 | -- | $141,600 +50.6% |
| 2001 | -- | $94,000 +199.9% |
| 1999 | -- | $31,340 |
Find assessor info on the county website
Monthly payment
Est. payment
Payment breakdown
Explore the cost of this home by adjusting the details. Changes won't be saved.Climate risks
Neighborhood: 46804
Nearby schools
Schools provided by the listing agent
- Elementary: Haverhill
- Middle: Summit
- High: Homestead
- District: MSD of Southwest Allen Cnty
Source: IRMLS. This data may not be complete. We recommend contacting the local school district to confirm school assignments for this home.
- $229,0003 bd3 ba2.4k sqft6848 Covington Creek Trl, Fort Wayne, IN 46804Off Market

- $275,0004 bd4 ba4k sqft6821 Covington Creek Trl, Fort Wayne, IN 46804Sold

- $303,0004 bd3 ba2.8k sqft6823 Covington Creek Trl, Fort Wayne, IN 46804Sold

- $325,0003 bd4 ba3.1k sqft6817 Covington Creek Trl, Fort Wayne, IN 46804For Sale
Similar homes
- $349,9002 bd3 ba3.1k sqft6820 Covington Creek Trl, Fort Wayne, IN 46804For Sale
 MLS ID #202644862, Bette Sue Rowe, Coldwell Banker Real Estate Gr. IRMLS
- $325,0003 bd4 ba3.1k sqft6817 Covington Creek Trl, Fort Wayne, IN 46804For SaleMLS ID #202637895, Kelly Werth, Mike Thomas Assoc., Inc. IRMLS
- $375,0003 bd4 ba2.4k sqft8514 Creekside Pl, Fort Wayne, IN 46804For Sale
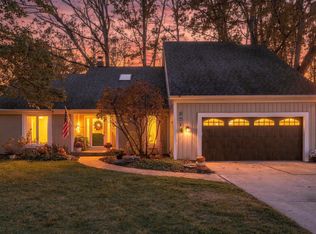 MLS ID #202646763, Jennifer Harris-Steele, CENTURY 21 Bradley Realty, Inc. IRMLS
- $335,0004 bd3 ba2k sqft10304 Unita Dr, Fort Wayne, IN 46804For Sale
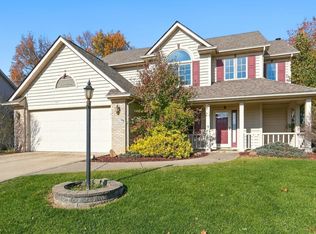 MLS ID #202647219, Adam Ertel, Coldwell Banker Real Estate Gr. IRMLS
