Welcome to this well-maintained 4-bedroom, 2.5-bath home located in a desirable addition near Homestead High School. Inside, you'll find a beautiful kitchen that flows into the dining area and family room, creating a functional layout for everyday living and entertaining. The Living room features a fireplace and patio doors that lead directly to the backyard, where you'll find a beautiful landscaped outdoor space. The primary suite offers a private full bath and a walk-in closet. Additional features include a partially finished basement, ample living space throughout, and attractive landscaping that adds to the home's curb appeal. Conveniently located near shopping, dining, parks, and other local amenities, this home is ready for its next owner to enjoy.
Active
Price cut: $5K (8/21)
$419,900
6310 Shadow Ridge Run, Fort Wayne, IN 46804
4beds
3,222sqft
Single Family Residence
Built in 1991
10,454 Square Feet Lot
$415,000 Zestimate®
$--/sqft
$-- HOA
What's special
Beautiful landscaped outdoor spaceBeautiful kitchenAmple living space throughout
- 65 days
- 359
- 16
Zillow last checked:
Listing updated:
Listed by:
April L West 260-415-1197,
Scheerer McCulloch Real Estate
Source: IRMLS,MLS#: 202628879
Facts & features
Interior
Bedrooms & bathrooms
- Bedrooms: 4
- Bathrooms: 3
- Full bathrooms: 2
- 1/2 bathrooms: 1
Bedroom 1
- Level: Upper
Bedroom 2
- Level: Upper
Dining room
- Level: Main
- Area: 180
- Dimensions: 15 x 12
Family room
- Level: Main
- Area: 357
- Dimensions: 21 x 17
Kitchen
- Level: Main
- Area: 120
- Dimensions: 10 x 12
Living room
- Level: Main
- Area: 308
- Dimensions: 22 x 14
Heating
- Forced Air
Cooling
- Central Air
Appliances
- Included: Disposal, Dishwasher, Microwave, Refrigerator, Electric Oven
- Laundry: Dryer Hook Up Gas/Elec, Main Level
Features
- Ceiling Fan(s), Walk-In Closet(s), Laminate Counters, Entrance Foyer, Stand Up Shower, Tub and Separate Shower
- Basement: Full,Partially Finished
- Number of fireplaces: 1
- Fireplace features: Living Room
Interior area
- Total structure area: 3,716
- Total interior livable area: 3,222 sqft
- Finished area above ground: 2,727
- Finished area below ground: 495
Video & virtual tour
Property
Parking
- Total spaces: 2
- Parking features: Attached
- Attached garage spaces: 2
Features
- Levels: Two
- Stories: 2
- Exterior features: Fire Pit
- Has spa: Yes
- Spa features: Jet/Garden Tub
Lot
- Size: 10,454 Square Feet
- Dimensions: 80X130
- Features: Level, Landscaped
Details
- Parcel number: 021127180017.000075
Construction
Type & style
- Home type: SingleFamily
- Property subtype: Single Family Residence
Materials
- Stone, Cement Board
Condition
- New construction: No
- Year built: 1991
Utilities & green energy
- Sewer: City
- Water: Public
Community & HOA
Community
- Subdivision: Glens of Liberty Mills
Location
- Region: Fort Wayne
Financial & listing details
- Tax assessed value: $353,100
- Annual tax amount: $3,505
- Date on market: 7/17/2026
- Listing terms: Cash,Conventional,FHA,VA Loan
Estimated market value
$415,000
$394,000 - $436,000
$2,545/mo
Price history
| Date | Event | Price |
|---|---|---|
| 8/21/2026 | Price change | $419,900-1.2% |
Source:  IRMLS #202628879 Report a problem IRMLS #202628879 Report a problem | ||
| 7/30/2026 | Price change | $424,900-1.2% |
Source: IRMLS #202628879 Report a problem | ||
| 7/17/2026 | Listed for sale | $429,900+38.7% |
Source: IRMLS #202628879 Report a problem | ||
| 11/20/2022 | Listing removed | -- |
Source:  RE/MAX International Report a problem RE/MAX International Report a problem | ||
| 10/24/2022 | Pending sale | $309,900$96/sqft |
Source: RE/MAX International #202242508 Report a problem | ||
| 10/24/2022 | Contingent | $309,900 |
Source: IRMLS #202242508 Report a problem | ||
| 10/12/2022 | Listed for sale | $309,900 |
Source: IRMLS #202242508 Report a problem | ||
| 9/12/2022 | Listing removed | -- |
Source: RE/MAX International Report a problem | ||
| 8/8/2022 | Price change | $309,900-6.1% |
Source: IRMLS #202232981 Report a problem | ||
| 7/18/2022 | Listed for sale | $330,000+58% |
Source: IRMLS #202229579 Report a problem | ||
| 6/13/2014 | Listing removed | $208,900$65/sqft |
Source: CENTURY 21 Bradley Realty, Inc. #201400946 Report a problem | ||
| 5/18/2014 | Pending sale | $208,900$65/sqft |
Source: CENTURY 21 Bradley Realty, Inc. #201400946 Report a problem | ||
| 2/27/2014 | Price change | $208,900-21.1%$65/sqft |
Source: CENTURY 21 Bradley Realty, Inc. #201400946 Report a problem | ||
| 1/16/2014 | Listed for sale | $264,900$82/sqft |
Source: CENTURY 21 Bradley Realty, Inc. #201400946 Report a problem | ||
Public tax history
| Year | Property taxes | Tax assessment |
|---|---|---|
| 2025 | $3,778 +4% | $353,100 +0.5% |
| 2024 | $3,633 +10.9% | $351,200 +3.8% |
| 2023 | $3,277 +13% | $338,400 +11.7% |
| 2022 | $2,901 +12.2% | $303,000 +9.6% |
| 2021 | $2,585 +8.5% | $276,400 +12.4% |
| 2020 | $2,382 +8.7% | $245,800 +8.7% |
| 2019 | $2,191 +7.6% | $226,100 +8.8% |
| 2018 | $2,036 -2.7% | $207,800 +7.8% |
| 2017 | $2,094 +2.9% | $192,800 -2.2% |
| 2016 | $2,034 +5.2% | $197,100 +7.4% |
| 2014 | $1,934 +1.2% | $183,600 +1.7% |
| 2013 | $1,911 +3.2% | $180,600 +3.1% |
| 2011 | $1,853 | $175,100 -3.7% |
| 2010 | -- | $181,800 +0.9% |
| 2007 | -- | $180,100 +10.2% |
| 2005 | -- | $163,500 |
| 2004 | -- | $163,500 +56.3% |
| 2001 | -- | $104,600 +200.1% |
| 1999 | -- | $34,860 |
Find assessor info on the county website
Monthly payment
Est. payment
Payment breakdown
Explore the cost of this home by adjusting the details. Changes won't be saved.Climate risks
Neighborhood: Glens of Liberty Mill
Nearby schools
Schools provided by the listing agent
- Elementary: Lafayette Meadow
- Middle: Summit
- High: Homestead
- District: MSD of Southwest Allen Cnty
Source: IRMLS. This data may not be complete. We recommend contacting the local school district to confirm school assignments for this home.
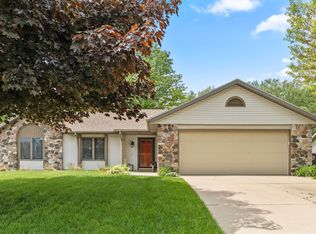
- $305,0004 bd2 ba2.4k sqft6232 Shadow Ridge Run, Fort Wayne, IN 46804Off Market
- $340,1003 bd2 ba2.3k sqft6318 Shadow Ridge Run, Fort Wayne, IN 46804Off Market
- $337,2004 bd2 ba2.1k sqft10401 Cinnamon Tree Pl, Fort Wayne, IN 46804Off Market
- $255,0003 bd2 ba1.4k sqft6224 Shadow Ridge Run, Fort Wayne, IN 46804Sold
Similar homes
- $374,9003 bd3 ba3k sqft5136 Wapiti Dr, Fort Wayne, IN 46804For Sale
 MLS ID #202636309, Jeff Colone, CENTURY 21 Bradley Realty, Inc. IRMLS
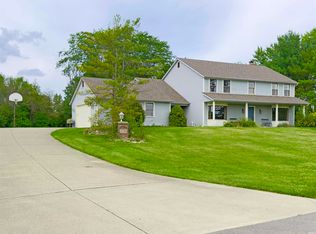
 - $375,0004 bd3 ba3.7k sqft12520 Crabapple Pl, Fort Wayne, IN 46814Auction
 MLS ID #202635838, Timothy S McCulloch, Scheerer McCulloch Real Estate. IRMLS
 - $360,0003 bd3 ba2.2k sqft9520 Spurwood Ct, Fort Wayne, IN 46804For Sale
 MLS ID #202635900, Hailey Richards, Mike Thomas Assoc., Inc. IRMLS
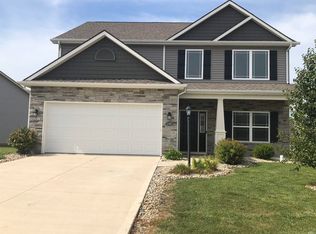
 - $379,9004 bd4 ba2.6k sqft1560 Glen Hollow Dr, Fort Wayne, IN 46814For Sale
 MLS ID #202637892, Kevin Lentz, Lentz Realty Group LLC. IRMLS
