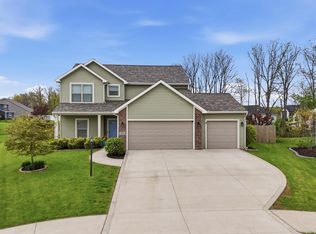
This beautifully updated 3,120-square-foot home in sought-after Sutters Cove is the perfect place for a large family to settle in and start making memories. Recently refreshed with new carpet, new LVT flooring on the main level and in the bathrooms, granite countertops in the baths, new lighting, fresh landscaping, a new garage floor coating, and a smart thermostat, and is truly move-in ready. Inside you’ll find five large bedrooms, three full bathrooms, a family room, living room, dining room, den, eat-in kitchen, separate laundry room, and a bonus room. The expansive master suite stands out with its large walk-in closet, double vanity, shower, and inviting garden tub, while another full bath offers a double vanity along with a separate bath and toilet area. Out back, a private yard provides the ideal setting for outdoor activities and gatherings. Conveniently located off Till Road, the home puts you within walking distance of the YMCA and the Pufferbelly Trail and offers easy access to everything Fort Wayne has to offer. Don’t miss this opportunity—homes like this don’t stay on the market long.
Active
Price cut: $10K (10/15)
$399,000
403 Treeline Cv, Fort Wayne, IN 46825
5beds
3,120sqft
Single Family Residence
Built in 2006
8,276 Square Feet Lot
$398,900 Zestimate®
$--/sqft
$23/mo HOA
What's special
Expansive master suiteDouble vanityFamily roomFive large bedroomsBonus roomDining roomSmart thermostat
- 13 days
- 398
- 27
Zillow last checked:
Listing updated:
Listed by:
Matt Meinema 260-376-0561,
PAGO Property Management and Real Estate
Source: IRMLS,MLS#: 202640814
Facts & features
Interior
Bedrooms & bathrooms
- Bedrooms: 5
- Bathrooms: 3
- Full bathrooms: 3
Bedroom 1
- Level: Upper
Bedroom 2
- Level: Upper
Dining room
- Level: Main
- Area: 156
- Dimensions: 12 x 13
Family room
- Level: Main
- Area: 256
- Dimensions: 16 x 16
Kitchen
- Level: Main
- Area: 156
- Dimensions: 12 x 13
Living room
- Level: Main
- Area: 210
- Dimensions: 15 x 14
Office
- Level: Main
- Area: 121
- Dimensions: 11 x 11
Heating
- Forced Air
Cooling
- Central Air
Appliances
- Included: Dishwasher, Microwave, Refrigerator, Gas Oven
Features
- Has basement: No
- Has fireplace: No
Interior area
- Total structure area: 3,120
- Total interior livable area: 3,120 sqft
- Finished area above ground: 3,120
- Finished area below ground: 0
Video & virtual tour
Property
Parking
- Total spaces: 2
- Parking features: Attached
- Attached garage spaces: 2
Features
- Levels: Two
- Stories: 2
- Fencing: Privacy
Lot
- Size: 8,276 Square Feet
- Dimensions: 55x150x55x146
- Features: Level
Details
- Parcel number: 020702402059.000073
Construction
Type & style
- Home type: SingleFamily
- Property subtype: Single Family Residence
Materials
- Brick, Vinyl Siding
- Foundation: Slab
Condition
- New construction: No
- Year built: 2006
Utilities & green energy
- Sewer: None
- Water: City
Community & HOA
Community
- Subdivision: Sutters Cove
HOA
- Has HOA: Yes
- HOA fee: $275 annually
Location
- Region: Fort Wayne
Financial & listing details
- Tax assessed value: $308,300
- Annual tax amount: $6,937
- Date on market: 10/2/2026
Estimated market value
$398,900
$379,000 - $419,000
$2,717/mo
Price history
| Date | Event | Price |
|---|---|---|
| 10/15/2026 | Price change | $399,000-2.4% |
Source:  IRMLS #202640814 Report a problem IRMLS #202640814 Report a problem | ||
| 10/2/2026 | Listed for sale | $409,000+36.4% |
Source: IRMLS #202640814 Report a problem | ||
| 8/11/2023 | Listing removed | -- |
Source: Zillow Rentals Report a problem | ||
| 8/5/2023 | Listed for rent | $3,200$1/sqft |
Source: Zillow Rentals Report a problem | ||
| 2/5/2023 | Listing removed | -- |
Source: Zillow Rentals Report a problem | ||
| 12/22/2022 | Listed for rent | $3,200$1/sqft |
Source: Zillow Rentals Report a problem | ||
| 11/5/2022 | Pending sale | $299,900 |
Source: IRMLS #202224944 Report a problem | ||
| 11/3/2022 | Listed for sale | $299,900-3.3% |
Source: IRMLS #202224944 Report a problem | ||
| 10/18/2022 | Listing removed | $310,000 |
Source: IRMLS #202224944 Report a problem | ||
| 8/20/2022 | Listed for sale | $310,000 |
Source: IRMLS #202224944 Report a problem | ||
| 7/7/2022 | Pending sale | $310,000 |
Source: IRMLS #202224944 Report a problem | ||
| 7/2/2022 | Price change | $310,000-3.1% |
Source: IRMLS #202224944 Report a problem | ||
| 6/21/2022 | Listed for sale | $320,000+73.1% |
Source: IRMLS #202224944 Report a problem | ||
| 8/22/2016 | Listing removed | $184,900$59/sqft |
Source: RE/MAX Results #201629265 Report a problem | ||
| 8/20/2016 | Price change | $184,900-1.4%$59/sqft |
Source: RE/MAX Results #201629265 Report a problem | ||
| 8/6/2016 | Price change | $187,500-1.3%$60/sqft |
Source: RE/MAX Results #201629265 Report a problem | ||
| 7/12/2016 | Price change | $189,900-1.1%$61/sqft |
Source: RE/MAX RESULTS (FT WAYNE N S KVILLE) #201629265 Report a problem | ||
| 6/24/2016 | Listed for sale | $192,000$62/sqft |
Source: RE/MAX Results #201629265 Report a problem | ||
| 2/18/2015 | Sold | --0 |
Source: Agent Provided Report a problem | ||
Public tax history
| Year | Property taxes | Tax assessment |
|---|---|---|
| 2025 | $7,332 +4.6% | $308,300 -3.9% |
| 2024 | $7,010 +141.5% | $320,700 +4.6% |
| 2023 | $2,902 +15.3% | $306,600 +19.3% |
| 2022 | $2,517 +8.9% | $256,900 +14.4% |
| 2021 | $2,312 +5.7% | $224,500 +6.2% |
| 2020 | $2,188 +9% | $211,400 +5% |
| 2019 | $2,007 +7.2% | $201,300 +9.5% |
| 2018 | $1,872 +24.5% | $183,900 +7.9% |
| 2017 | $1,503 +1.9% | $170,500 +3.7% |
| 2016 | $1,474 -12% | $164,400 +1.3% |
| 2014 | $1,676 +0.1% | $162,300 -0.1% |
| 2013 | $1,675 -9.3% | $162,400 -12.1% |
| 2011 | $1,847 | $184,700 +1.7% |
| 2010 | -- | $181,600 +7.2% |
| 2007 | -- | $169,400 +773.2% |
| 2005 | -- | $19,400 |
| 2004 | -- | $19,400 |
Find assessor info on the county website
Monthly payment
Est. payment
Payment breakdown
Explore the cost of this home by adjusting the details. Changes won't be saved.Climate risks
Neighborhood: 46825
Nearby schools
Schools provided by the listing agent
- Elementary: Washington Center
- Middle: Shawnee
- High: Northrop
- District: Fort Wayne Community
Source: IRMLS. This data may not be complete. We recommend contacting the local school district to confirm school assignments for this home.
Similar homes
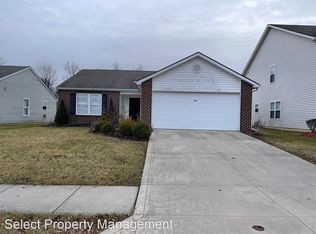
- $369,9002 bd3 ba1.9k sqft212 Fiddlers Cv, Fort Wayne, IN 46825For Sale
 MLS ID #202641577, Jackie Clark, Coldwell Banker Real Estate Gr. IRMLS
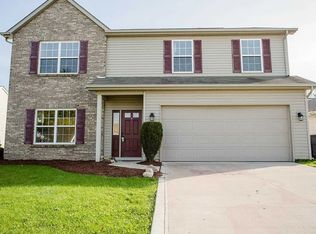
 - $390,0005 bd3 ba2.6k sqft5210 Union Chapel Rd, Fort Wayne, IN 46845For Sale
 MLS ID #202631422, Colten VonDerau, Open Door Rentals and Real Est. IRMLS
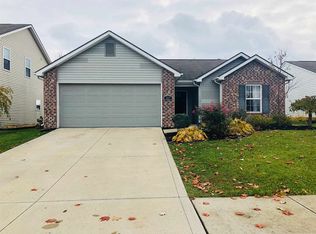
 - $364,0005 bd4 ba2.7k sqft12311 Cliff View Ct, Fort Wayne, IN 46818For Sale
 MLS ID #202637736, Gina Schatzman, CENTURY 21 Bradley Realty, Inc. IRMLS
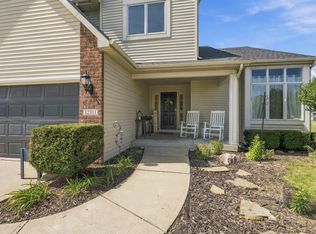
 - $377,5004 bd3 ba1.9k sqft595 Highfields Cv, Fort Wayne, IN 46845For Sale
 MLS ID #202636234, John-Michael Segyde, Coldwell Banker Real Estate Gr. IRMLS
