OPEN HOUSE SATURDAY, 10/31 2:PM-4:PM. Extensively updated Leo-Cedarville home on a fully fenced 0.42-acre lot! Recent improvements include a newer roof, commercial-grade gutters and downspouts, well, water heater, forced-air HVAC, and backup PTAC units (New owner could remove them if not wanted) Two major additions feature a spacious main-level primary suite with a modern full bath and a vaulted family room with cathedral ceilings. Split-bedroom floor plan offers privacy and functionality. The impressive 1,400 sq. ft. heated and cooled garage accommodates 4-6 vehicles and includes four overhead doors and 400-amp electrical service a large loft above it could be a home gym, office or whatever you can think of. All appliances remain. Located in a golf cart-friendly community within walking distance to Leo schools, trails, and local amenities. Move-in ready and packed with upgrades! Home is wired for a generator and hot tub.
Pending
$374,900
10012 Hosler Rd, Leo, IN 46765
3beds
2,586sqft
Single Family Residence
Built in 1966
0.47 Acres Lot
$367,100 Zestimate®
$--/sqft
$-- HOA
What's special
Spacious main-level primary suiteSplit-bedroom floor planCommercial-grade gutters and downspoutsForced-air hvacNewer roofWater heaterAll appliances remain
- 36 days
- 650
- 21
Zillow last checked:
Listing updated:
Listed by:
Timothy Tower Cell:260-503-8466,
CENTURY 21 Bradley Realty, Inc
Source: IRMLS,MLS#: 202641711
Facts & features
Interior
Bedrooms & bathrooms
- Bedrooms: 3
- Bathrooms: 3
- Full bathrooms: 2
- 1/2 bathrooms: 1
- Main level bedrooms: 3
Bedroom 1
- Level: Main
Bedroom 2
- Level: Main
Family room
- Level: Main
- Area: 266
- Dimensions: 14 x 19
Kitchen
- Level: Main
- Area: 210
- Dimensions: 14 x 15
Living room
- Level: Main
- Area: 255
- Dimensions: 17 x 15
Heating
- Natural Gas, Forced Air, Multiple Heating Systems, High Efficiency Furnace
Cooling
- Central Air, Multi Units, Ceiling Fan(s)
Appliances
- Included: Disposal, Range/Oven Hook Up Elec, Dishwasher, Microwave, Refrigerator, Washer, Electric Cooktop, Dryer-Electric, Iron Filter-Well Water, Double Oven, Electric Oven, Water Filtration System, Electric Water Heater, Water Softener Rented
- Laundry: Electric Dryer Hookup, Sink, Main Level
Features
- 1st Bdrm En Suite, Walk-In Closet(s), Countertops-Solid Surf, Eat-in Kitchen, Entrance Foyer, Main Level Bedroom Suite
- Flooring: Carpet, Laminate
- Windows: Double Pane Windows
- Basement: Partial,Finished,Concrete
- Attic: Pull Down Stairs
- Has fireplace: No
- Fireplace features: None
Interior area
- Total structure area: 2,614
- Total interior livable area: 2,586 sqft
- Finished area above ground: 2,486
- Finished area below ground: 100
Video & virtual tour
Property
Parking
- Total spaces: 4.5
- Parking features: Attached, Garage Door Opener, Heated Garage, Concrete
- Attached garage spaces: 4.5
- Has uncovered spaces: Yes
Features
- Levels: One and One Half
- Stories: 1.5
- Patio & porch: Patio, Porch Covered
- Exterior features: Fire Pit
- Fencing: Full,Privacy,Wood
Lot
- Size: 0.47 Acres
- Dimensions: 112x155x137x130x35
- Features: Corner Lot, Level, City/Town/Suburb, Landscaped, Near Walking Trail
Details
- Additional structures: Shed
- Parcel number: 020322101001.000082
- Zoning: R1
- Other equipment: Generator
Construction
Type & style
- Home type: SingleFamily
- Architectural style: Lofted,Ranch
- Property subtype: Single Family Residence
Materials
- Vinyl Siding
- Roof: Asphalt,Shingle
Condition
- New construction: No
- Year built: 1966
Utilities & green energy
- Sewer: City
- Water: Well
Community & HOA
Community
- Features: None
- Subdivision: Yoder(s)
Location
- Region: Leo
Financial & listing details
- Tax assessed value: $393,300
- Annual tax amount: $3,708
- Date on market: 10/8/2026
- Listing terms: Cash,Conventional,FHA,VA Loan
- Road surface type: Asphalt
Estimated market value
$367,100
$349,000 - $385,000
$2,351/mo
Price history
| Date | Event | Price |
|---|---|---|
| 11/2/2026 | Pending sale | $374,900 |
Source:  IRMLS #202641711 Report a problem | ||
| 10/8/2026 | Listed for sale | $374,9000% |
Source: IRMLS #202641711 Report a problem | ||
| 10/3/2026 | Listing removed | $375,000 |
Source: IRMLS #202626557 Report a problem | ||
| 9/25/2026 | Price change | $375,000-2.6% |
Source: IRMLS #202626557 Report a problem | ||
| 8/27/2026 | Price change | $385,000-3.7% |
Source: IRMLS #202626557 Report a problem | ||
| 7/24/2026 | Price change | $399,900-4.8% |
Source: IRMLS #202626557 Report a problem | ||
| 7/10/2026 | Price change | $419,900-1.2% |
Source: IRMLS #202626557 Report a problem | ||
| 7/3/2026 | Listed for sale | $424,900+13.3% |
Source: IRMLS #202626557 Report a problem | ||
| 10/9/2022 | Listing removed | -- |
Source:  Coldwell Banker Real Estate Group Report a problem | ||
| 9/20/2022 | Listed for sale | $375,000+275.4%$145/sqft |
Source: Coldwell Banker Real Estate Group #202239030 Report a problem | ||
| 4/15/2010 | Sold | $99,900$39/sqft |
Source: Agent Provided Report a problem | ||
| 3/20/2010 | Price change | $99,900-7.4%$39/sqft |
Source: Coldwell Banker Roth Wehrly Graber #201001725 Report a problem | ||
| 2/13/2010 | Listed for sale | $107,900+62.8%$42/sqft |
Source: Coldwell Banker Roth Wehrly Graber #201001725 Report a problem | ||
| 8/14/2003 | Sold | $66,258$26/sqft |
Source: Public Record Report a problem | ||
Public tax history
| Year | Property taxes | Tax assessment |
|---|---|---|
| 2025 | $3,487 +32.4% | $393,300 +12.8% |
| 2024 | $2,634 +5.1% | $348,700 +17.8% |
| 2023 | $2,506 +22.6% | $296,000 +6.4% |
| 2022 | $2,044 +18.5% | $278,200 +15% |
| 2021 | $1,726 +15.8% | $241,900 +14.6% |
| 2020 | $1,490 -3.6% | $211,000 +13.9% |
| 2019 | $1,546 +2.5% | $185,200 +0.6% |
| 2018 | $1,509 +6.7% | $184,100 +4.2% |
| 2017 | $1,415 +5.1% | $176,600 +4.7% |
| 2016 | $1,345 +28.8% | $168,700 +22.1% |
| 2014 | $1,044 +0.8% | $138,200 +1.7% |
| 2013 | $1,036 +12.7% | $135,900 +7.2% |
| 2011 | $920 | $126,800 +11.3% |
| 2010 | -- | $113,900 -15.8% |
| 2007 | -- | $135,200 +23.6% |
| 2005 | -- | $109,400 |
| 2004 | -- | $109,400 +127.5% |
| 2001 | -- | $48,090 |
Find assessor info on the county website
Monthly payment
Est. payment
Payment breakdown
Explore the cost of this home by adjusting the details. Changes won't be saved.Climate risks
Neighborhood: 46765
Nearby schools
Schools provided by the listing agent
- Elementary: Cedarville
- Middle: Leo
- High: Leo
- District: East Allen County
Source: IRMLS. This data may not be complete. We recommend contacting the local school district to confirm school assignments for this home.
Similar homes
- $364,9003 bd3 ba1.9k sqft14805 Amstutz Rd, Leo, IN 46765For Sale
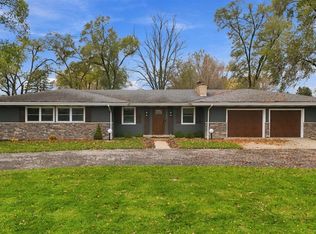 MLS ID #202646719, Heather Bolton, Agency & Co. Real Estate. IRMLS
- $375,0005 bd2 ba1.6k sqft12901 Witmer Rd, Grabill, IN 46741For Sale
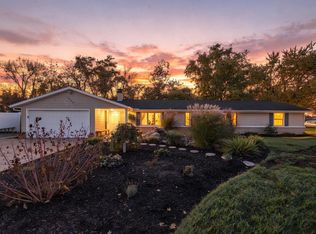 MLS ID #202645430, Andy Miller, RE/MAX Results. IRMLS
- $264,9003 bd2 ba1.5k sqft14816 Michael Dr, Leo, IN 46765For Sale
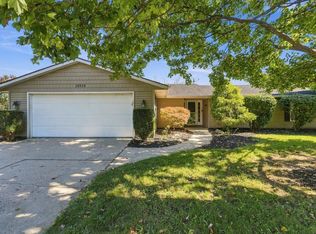 MLS ID #202641646, Jamie Rencher, Allure Realty LLC. IRMLS
- $389,9004 bd3 ba2.7k sqft10308 River Rapids Run, Fort Wayne, IN 46845For Sale
 MLS ID #202645996, Jeremy Bracey, RE/MAX Results. IRMLS
