Discover the perfect blend of country charm, comfortable living, and incredible versatility in this rare find located in the highly sought-after Leo school district! Situated on a beautiful corner lot in a peaceful country setting, this move-in-ready 5 bedroom home offers room to grow, space to enjoy the outdoors, and an impressive list of updates. The refreshed kitchen and dining area feature new cabinetry, countertops, and flooring, complemented by fresh paint throughout. Additional highlights include a new roof (2020), Kinetico water softener, well pump (2025), and a generator hookup for added peace of mind. Outside, enjoy professional landscaping, a charming fish pond, peach and apple trees, and a dedicated garden area. And there's even more to love! Built in 2024, the impressive 48x26 outbuilding features concrete floors, foam insulation, 11' overhead doors, and a finished upper-level space complete with its own mini-split heating and cooling system. Whether you need room for hobbies, a workshop, storage, or a creative retreat, the possibilities are endless. This property offers a unique opportunity to enjoy country living with the charm of the Grabill community. The only thing missing from this home is you! Request a Property Information Packet and schedule your private tour today!
Active
$375,000
12901 Witmer Rd, Grabill, IN 46741
5beds
1,664sqft
Single Family Residence
Built in 1960
0.76 Acres Lot
$269,900 Zestimate®
$--/sqft
$-- HOA
What's special
Peaceful country settingCorner lotPeach and apple treesFresh paint throughoutNew cabinetryCharming fish pondDedicated garden area
- 14 hours
- 196
- 19
Zillow last checked:
Listing updated:
Listed by:
Andy Miller Cell:260-403-1283,
RE/MAX Results
Source: IRMLS,MLS#: 202645430
Facts & features
Interior
Bedrooms & bathrooms
- Bedrooms: 5
- Bathrooms: 2
- Full bathrooms: 1
- 1/2 bathrooms: 1
- Main level bedrooms: 5
Bedroom 1
- Level: Main
Bedroom 2
- Level: Main
Dining room
- Level: Main
- Area: 132
- Dimensions: 12 x 11
Kitchen
- Level: Main
- Area: 143
- Dimensions: 11 x 13
Living room
- Level: Main
- Area: 240
- Dimensions: 20 x 12
Heating
- Natural Gas
Cooling
- Central Air
Appliances
- Included: Dishwasher, Microwave, Refrigerator, Washer, Dryer-Gas, Gas Oven
Features
- Main Level Bedroom Suite
- Has basement: No
- Attic: Storage
- Has fireplace: No
Interior area
- Total structure area: 1,664
- Total interior livable area: 1,664 sqft
- Finished area above ground: 1,664
- Finished area below ground: 0
Video & virtual tour
Property
Parking
- Total spaces: 1.5
- Parking features: Attached
- Attached garage spaces: 1.5
Features
- Levels: One
- Stories: 1
Lot
- Size: 0.76 Acres
- Dimensions: 184x179
- Features: Corner Lot
Details
- Additional structures: Shed(s), Pole/Post Building
- Parcel number: 020324351010.000042
- Zoning: R1
Construction
Type & style
- Home type: SingleFamily
- Architectural style: Ranch
- Property subtype: Single Family Residence
Materials
- Stone, Vinyl Siding
- Foundation: Slab
- Roof: Shingle
Condition
- New construction: No
- Year built: 1960
Utilities & green energy
- Sewer: City
- Water: Well
Community & HOA
Community
- Subdivision: None
Location
- Region: Grabill
Financial & listing details
- Tax assessed value: $281,900
- Annual tax amount: $2,078
- Date on market: 11/4/2026
- Listing terms: Cash,Conventional,FHA,USDA Loan,VA Loan
Estimated market value
$269,900
$251,000 - $289,000
$2,056/mo
Price history
| Date | Event | Price |
|---|---|---|
| 11/4/2026 | Listed for sale | $375,000+114.3% |
Source:  IRMLS #202645430 Report a problem | ||
| 2/25/2021 | Sold | $175,000-2.2%$105/sqft |
Source: Agent Provided Report a problem | ||
| 1/26/2021 | Pending sale | $178,900 |
Source: IRMLS #202102343 Report a problem | ||
| 1/23/2021 | Listed for sale | $178,900 |
Source: IRMLS #202102343 Report a problem | ||
Public tax history
| Year | Property taxes | Tax assessment |
|---|---|---|
| 2025 | $1,900 +37.1% | $281,900 +18.8% |
| 2024 | $1,386 +10.5% | $237,200 +17.7% |
| 2023 | $1,255 +15.5% | $201,500 +10.8% |
| 2022 | $1,087 +5.3% | $181,900 +14% |
| 2021 | $1,032 +22.4% | $159,500 +5.1% |
| 2020 | $843 +7.3% | $151,800 +6.7% |
| 2019 | $785 +8.6% | $142,300 +7.7% |
| 2018 | $724 +13.7% | $132,100 +8.1% |
| 2017 | $636 +11.7% | $122,200 +7.9% |
| 2016 | $570 -16.2% | $113,300 -4.1% |
| 2014 | $679 +15.1% | $118,200 +9.5% |
| 2013 | $590 +1.9% | $107,900 +0.1% |
| 2011 | $579 | $107,800 -0.3% |
| 2010 | -- | $108,100 +19.2% |
| 2007 | -- | $90,700 +18.7% |
| 2005 | -- | $76,400 |
| 2004 | -- | $76,400 +147.2% |
| 2001 | -- | $30,900 +200% |
| 1999 | -- | $10,300 |
Find assessor info on the county website
Monthly payment
Est. payment
Payment breakdown
Explore the cost of this home by adjusting the details. Changes won't be saved.Climate risks
Neighborhood: 46741
Nearby schools
Schools provided by the listing agent
- Elementary: Leo
- Middle: Leo
- High: Leo
- District: East Allen County
Source: IRMLS. This data may not be complete. We recommend contacting the local school district to confirm school assignments for this home.
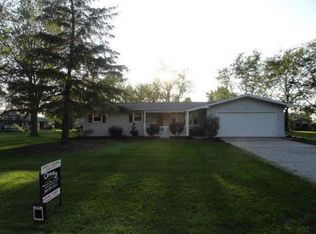
Similar homes
- $360,0004 bd3 ba2.4k sqft12109 Bayshore Blvd, Grabill, IN 46741For Sale
 MLS ID #202643764, Scott Yoder, Coldwell Banker Real Estate Gr. IRMLS
- $390,0003 bd2 ba1.8k sqft13464 Martingale Cv, Grabill, IN 46741For Sale
 MLS ID #202642199, Tamia Armstrong, Allure Realty LLC. IRMLS
- $349,9003 bd2 ba1.5k sqft13634 Saddle Creek Ln, Grabill, IN 46741For Sale
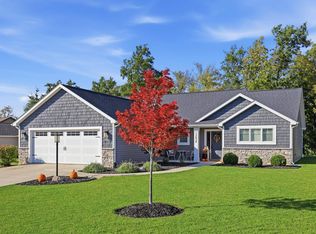 MLS ID #202641873, Patrick Scully, CENTURY 21 Bradley Realty, Inc. IRMLS
- $240,0004 bd2 ba1.7k sqft13731 Maple Dr, Grabill, IN 46741For Sale
 MLS ID #202644439, Theresa Brough-Cavacini, Anthony REALTORS. IRMLS
