Welcome home to this beautifully maintained, nearly new home in the desirable Saddle Creek community! Offering 3 bedrooms, 2 full bathrooms, and a thoughtfully designed open-concept floor plan, this home combines modern style, comfort, and functionality. From the moment you step inside, you’ll appreciate the attention to detail, beautiful upgrades, and pride of ownership throughout. The spacious living area flows seamlessly into the impressive chef’s kitchen, creating the perfect space for entertaining or everyday living. Attractive luxury vinyl plank flooring adds both style and durability, while the inviting layout makes the home feel bright and welcoming. Step outside to enjoy the covered patio overlooking a spacious backyard, perfect for relaxing, grilling, or gathering with family and friends. Situated on a wonderful lot in the charming Grabill area, this move-in-ready home has so much to offer! Plus, the property is eligible for USDA financing, making homeownership even more attainable for qualified buyers. Don’t miss your opportunity to call this exceptional property home!
Active
Price cut: $10K (10/12)
$354,900
13634 Saddle Creek Ln, Grabill, IN 46741
3beds
1,564sqft
Single Family Residence
Built in 2020
0.32 Acres Lot
$352,100 Zestimate®
$--/sqft
$29/mo HOA
What's special
Wonderful lotAttention to detailInviting layoutCovered patioSpacious backyardBright and welcomingBeautiful upgrades
- 12 days
- 356
- 29
Zillow last checked:
Listing updated:
Listed by:
Patrick Scully Cell:260-602-9346,
CENTURY 21 Bradley Realty, Inc
Source: IRMLS,MLS#: 202641873
Facts & features
Interior
Bedrooms & bathrooms
- Bedrooms: 3
- Bathrooms: 2
- Full bathrooms: 2
- Main level bedrooms: 3
Bedroom 1
- Level: Main
Bedroom 2
- Level: Main
Kitchen
- Level: Main
- Area: 240
- Dimensions: 20 x 12
Living room
- Level: Main
- Area: 320
- Dimensions: 20 x 16
Heating
- Natural Gas, Forced Air
Cooling
- Central Air
Appliances
- Included: Dishwasher, Microwave
Features
- Flooring: Carpet, Vinyl
- Has basement: No
- Number of fireplaces: 1
- Fireplace features: Living Room
Interior area
- Total structure area: 1,564
- Total interior livable area: 1,564 sqft
- Finished area above ground: 1,564
- Finished area below ground: 0
Video & virtual tour
Property
Parking
- Total spaces: 2
- Parking features: Attached
- Attached garage spaces: 2
Features
- Levels: One
- Stories: 1
Lot
- Size: 0.32 Acres
- Dimensions: 204x100
- Features: Irregular Lot
Details
- Parcel number: 020323401017.000042
- Zoning: R1
Construction
Type & style
- Home type: SingleFamily
- Architectural style: Contemporary,Ranch
- Property subtype: Single Family Residence
Materials
- Stone, Vinyl Siding
- Foundation: Slab
- Roof: Asphalt,Shingle
Condition
- New construction: No
- Year built: 2020
Utilities & green energy
- Sewer: City
- Water: City
Community & HOA
Community
- Subdivision: Saddle Creek Estates
HOA
- Has HOA: Yes
- HOA fee: $350 annually
Location
- Region: Grabill
Financial & listing details
- Tax assessed value: $317,600
- Annual tax amount: $2,960
- Date on market: 10/8/2026
- Listing terms: Conventional,FHA,USDA Loan,VA Loan
Estimated market value
$352,100
$334,000 - $370,000
$2,109/mo
Price history
| Date | Event | Price |
|---|---|---|
| 10/12/2026 | Price change | $354,900-2.7% |
Source:  IRMLS #202641873 Report a problem | ||
| 10/8/2026 | Listed for sale | $364,900 |
Source: IRMLS #202641873 Report a problem | ||
Public tax history
| Year | Property taxes | Tax assessment |
|---|---|---|
| 2025 | $2,860 +17.2% | $317,600 -4.6% |
| 2024 | $2,441 +12.5% | $332,800 +4.6% |
| 2023 | $2,169 +1.9% | $318,300 +11.2% |
| 2022 | $2,128 | $286,300 +8.1% |
| 2021 | -- | $264,800 +52860% |
| 2020 | $8 | $500 |
| 2019 | -- | $500 |
Find assessor info on the county website
Monthly payment
Est. payment
Payment breakdown
Explore the cost of this home by adjusting the details. Changes won't be saved.Climate risks
Neighborhood: 46741
Nearby schools
Schools provided by the listing agent
- Elementary: Cedarville
- Middle: Leo
- High: Leo
- District: East Allen County
Source: IRMLS. This data may not be complete. We recommend contacting the local school district to confirm school assignments for this home.

Similar homes
- $390,0003 bd2 ba1.8k sqft13464 Martingale Cv, Grabill, IN 46741For Sale
 MLS ID #202642199, Tamia Armstrong, Allure Realty LLC. IRMLS
- $350,0003 bd3 ba1.8k sqft13226 Indiana St, Grabill, IN 46741For Sale
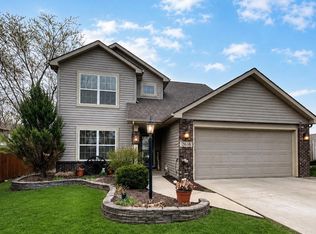 MLS ID #202634447, Michelle Linsky, ERA Crossroads. IRMLS
- $333,0003 bd2 ba1.5k sqft13417 Martingale Cv, Grabill, IN 46741For Sale
 MLS ID #202636773, Amy Miller, Coldwell Banker Real Estate Gr. IRMLS
- $360,0003 bd2 ba1.9k sqft5321 San Giorgio Cv, Fort Wayne, IN 46845For Sale
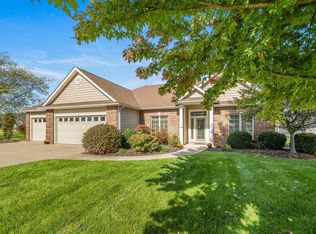 MLS ID #202639211, Kendall Overmyer, CENTURY 21 Bradley Realty, Inc. IRMLS
